
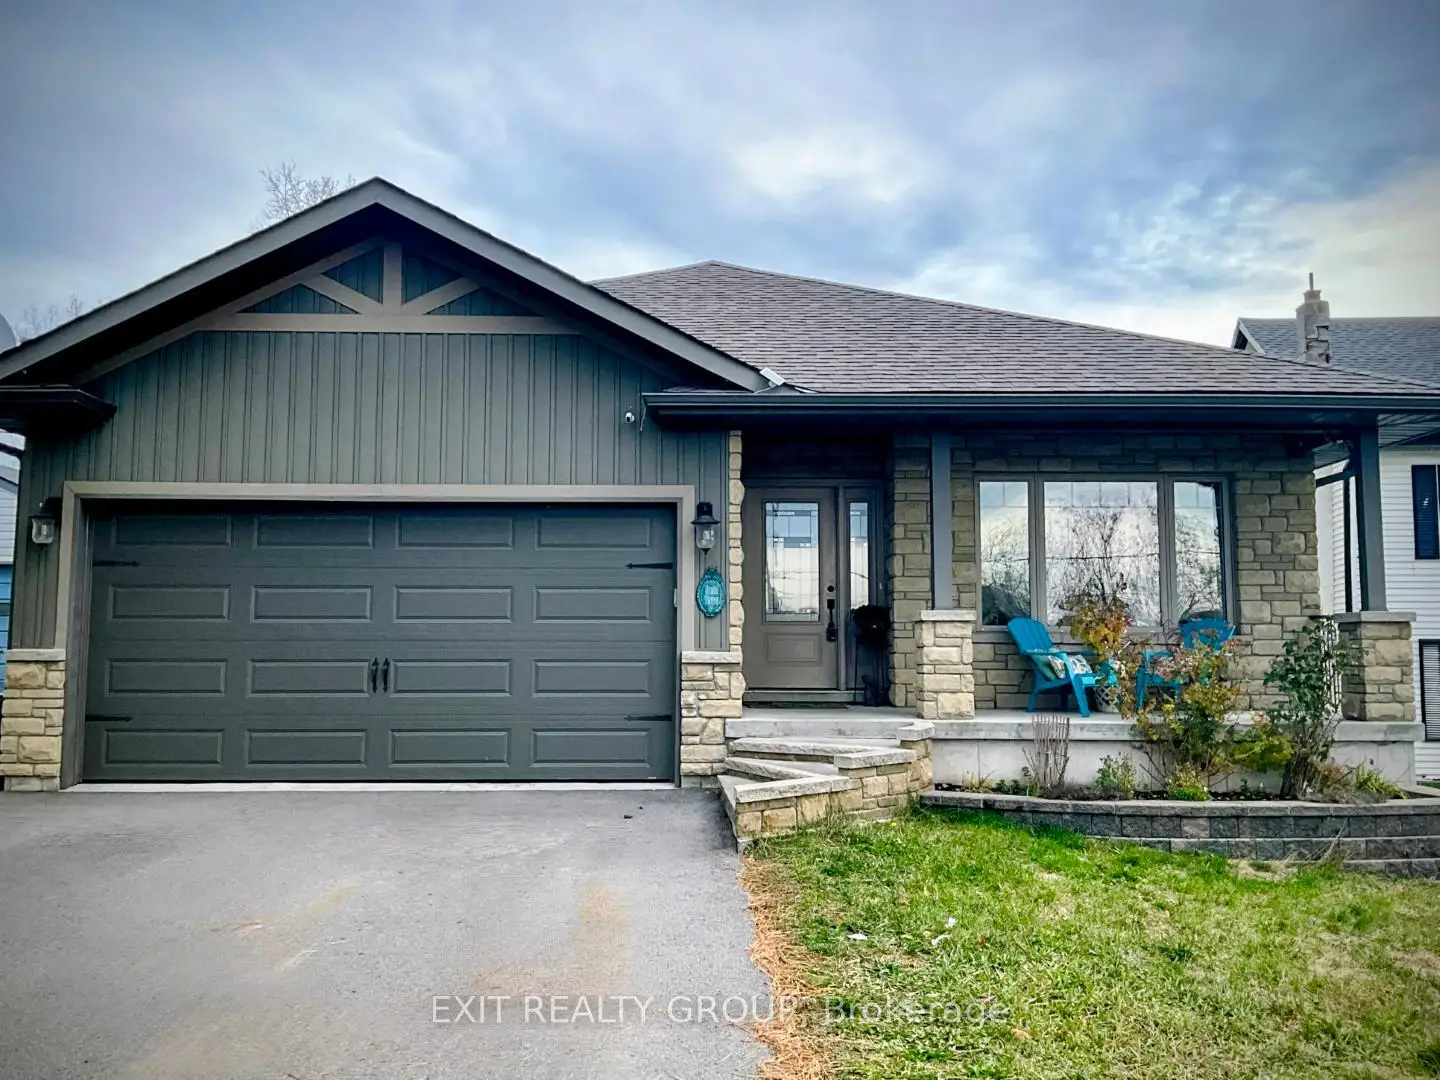


32 photos
354 Riverside Parkway, Quinte West, ON K0K 2C0
Frankford Ward · Quinte West · K0K 2C0
$549,900
About this property
Welcome to this stunning 13 year old brick bungalow, where comfort, style, and functionality come together to create the perfect place to call home. Offering 3 spacious bedrooms on the main level and 2 additional bedrooms on the lower level, there's plenty of room for growing families, guests, or a home office. The primary bedroom features a private ensuite, while the bright, open-concept kitchen and dining area is designed for effortless entertaining and everyday living. Step outside to the partially covered deck, the perfect spot to enjoy your morning coffee, host summer barbecues, or unwind at the end of the day. Downstairs, you'll find a spacious recreation room that's ready for family movie nights, game days, or a kids' play area, along with a cozy nook that's ideal for reading, working from home, or creating your own quiet retreat. The fully fenced backyard provides a safe, private space for children and pets to play, while the double car garage offers plenty of room for parking, storage, and all your outdoor gear. Nestled in a peaceful, family friendly neighbourhood, this beautiful bungalow offers the space, warmth, and lifestyle you've been searching for. Come see why it feels like home the moment you walk through the door.
Details
- Property type
- Detached · Residential Freehold
- Bedrooms
- 5
- Bathrooms
- 3
- Living area
- 1100-1500 sq ft
- Lot
- 56.96 × 96 Feet
- Year built
- 6-15
- Style
- Bungalow-Raised
- Heating
- Forced Air · Gas
- Cooling
- Central Air
- Sewer / septic
- Sewer
- Basement
- Full, Finished
- Garage
- Attached
- Parking total
- 6
- Taxes
- $4,114 (2025)
Rooms
| Room | Level | Size | Notes |
|---|---|---|---|
| Bathroom | Lower | 6' 7" × 8' 11" | |
| Recreation | Lower | 21' 4" × 25' 4" | |
| Utility Room | Lower | 16' 2" × 24' 8" | |
| Dining Room | Ground | 14' 10" × 7' 4" | |
| Bathroom | Ground | 6' 7" × 6' 11" | |
| Bedroom 2 | Ground | 11' 2" × 8' 8" | |
| Bedroom 5 | Lower | 9' 9" × 13' 4" | |
| Bedroom 3 | Ground | 11' 2" × 9' 3" | |
| Kitchen | Ground | 17' 11" × 15' 3" | |
| Primary Bedroom | Ground | 14' 5" × 12' 1" | |
| Bedroom 4 | Lower | 18' 3" × 11' 2" | |
| Living Room | Ground | 17' 11" × 15' 9" | |
| Bathroom | Ground | 6' 7" × 9' 5" |
Location
Approximate location, placed by postal code. Postal code data © GeoNames (CC BY 4.0).
Payments on this home
Estimated monthly payment
$2,435
Principal and interest only, using Canadian semi-annual compounding. Taxes, insurance, and CMHC premiums (required under 20% down) are extra. For planning, not a lending commitment.
Listing courtesy of Exit Realty Group. Listing data provided by the originating real estate board via PropTx Amplify Syndication.
The trademarks REALTOR®, REALTORS®, and the REALTOR® logo are controlled by The Canadian Real Estate Association (CREA) and identify real estate professionals who are members of CREA. The trademarks MLS®, Multiple Listing Service® and the associated logos are owned by CREA and identify the quality of services provided by real estate professionals who are members of CREA.
The information provided herein must only be used by consumers that have a bona fide interest in the purchase, sale or lease of real estate and may not be used for any commercial purpose or any other purpose.
Information is deemed reliable but not guaranteed accurate. Room measurements are deemed reliable but not guaranteed.