


49 photos
353 Lakeshore Road, Alnwick/Haldimand, ON K9A 4J8
Rural Alnwick/Haldimand · Alnwick/Haldimand · K9A 4J8
$2,250,000
About this property
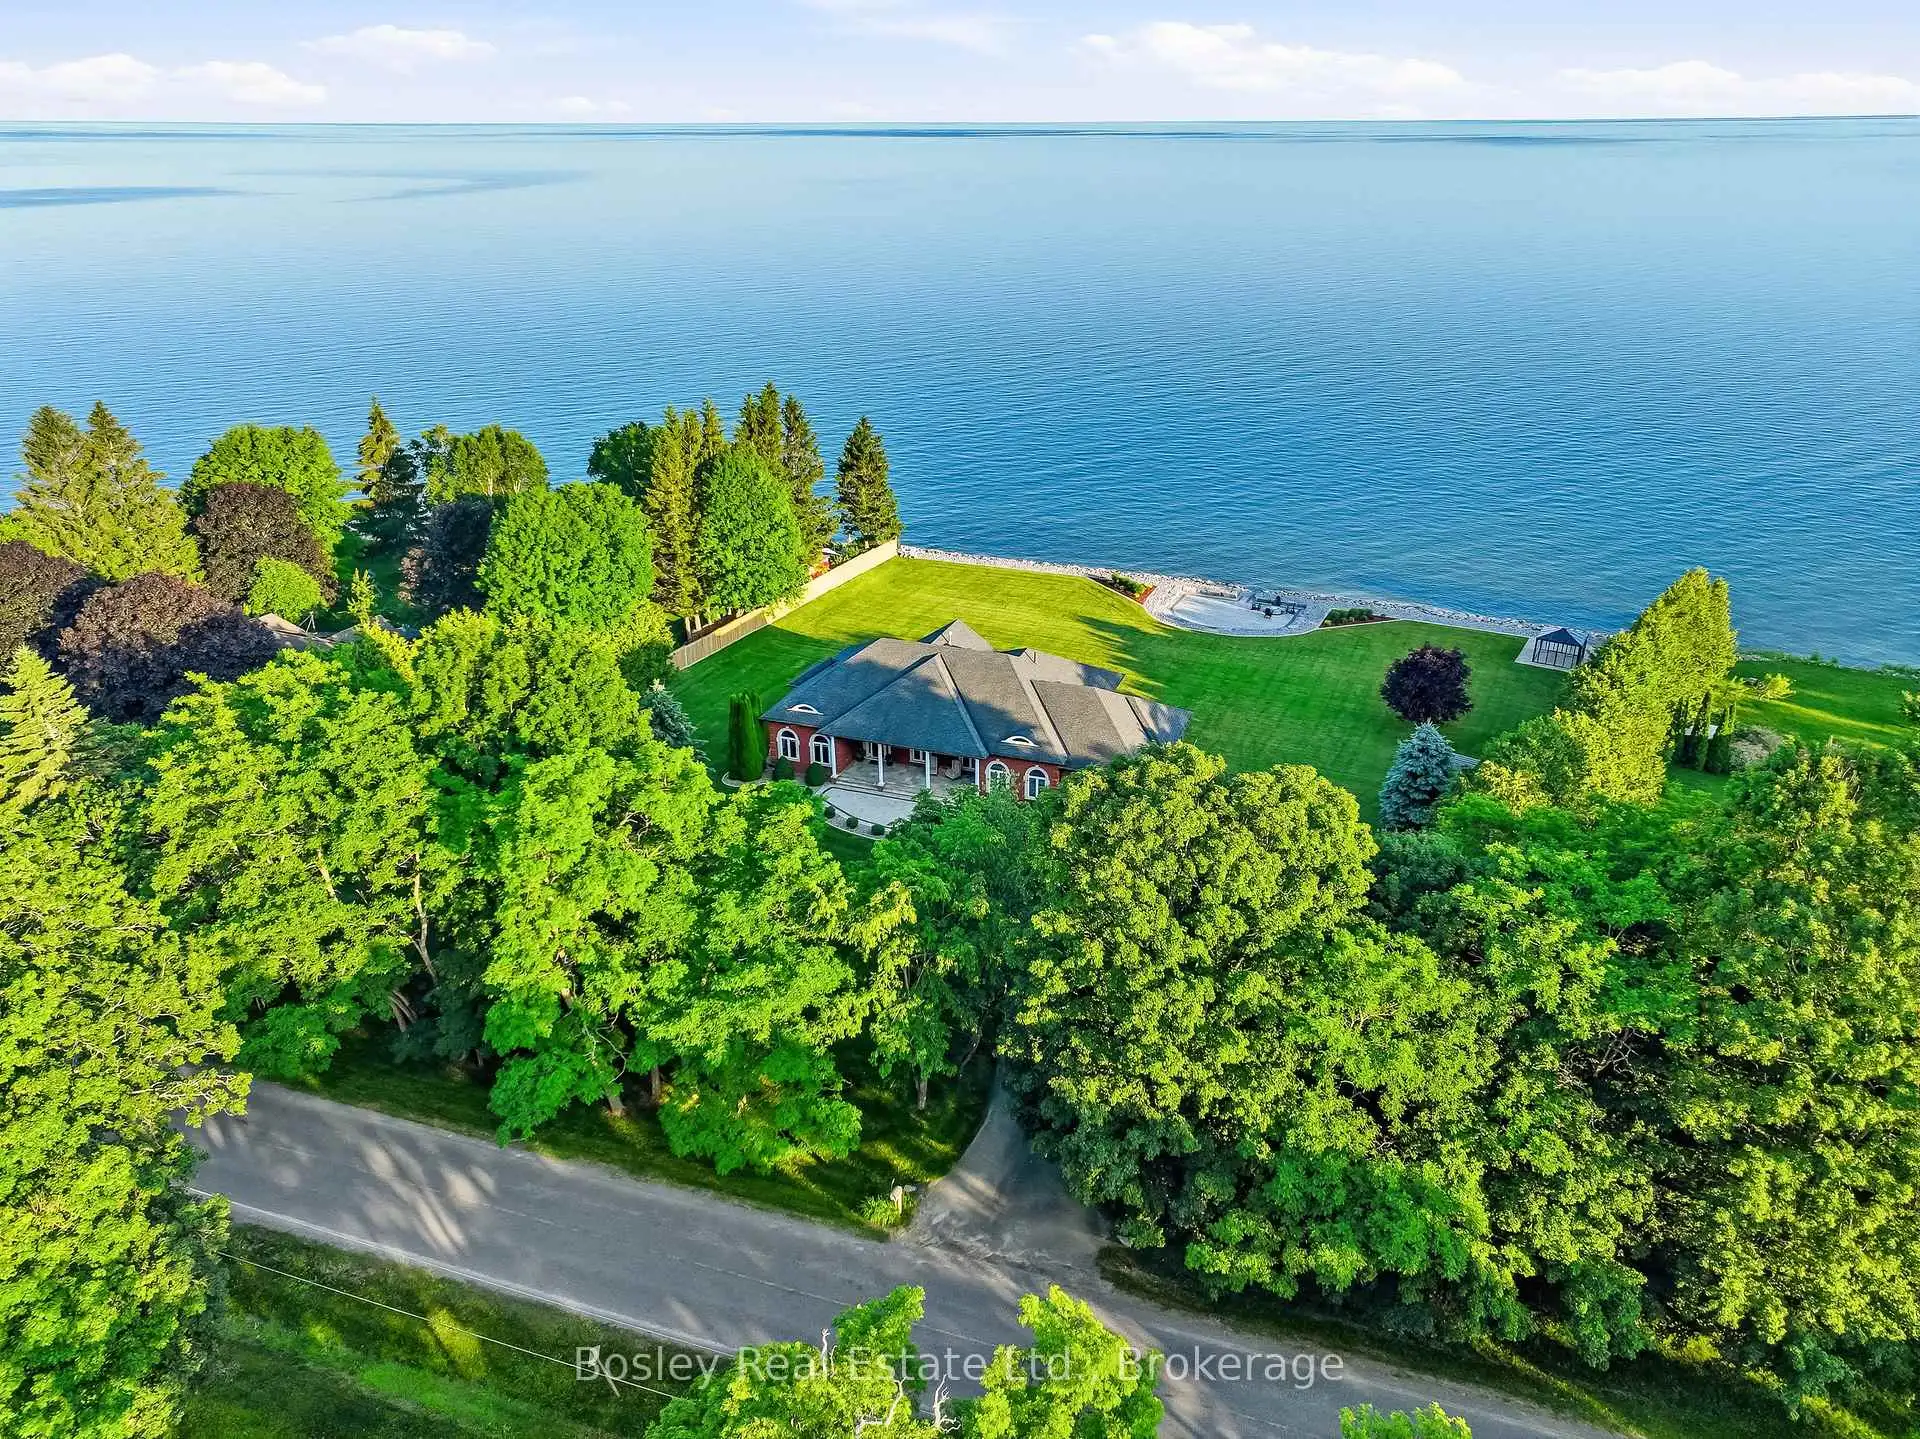
An extraordinary Lake Ontario waterfront estate where luxury, privacy and natural beauty converge. Set in prestigious Haldimand Shores, this exceptional approximately 1.5+ acre property offers 253 feet of pristine shoreline, private beach and breathtaking, unobstructed lake views. The property has been expanded through the recent acquisition of approximately 1/2 acre of additional waterfront land, separately surveyed and identified by its own PIN. Just minutes from the charm and amenities of Cobourg. Custom-built and impeccably maintained, this all-brick bungalow offers over 5,200 sq. ft. of refined living space with spectacular lake views from both levels. The main floor features a sun-filled living room with gas fireplace, elegant dining room, private office, spacious eat-in kitchen and convenient laundry. The luxurious primary suite enjoys stunning lake views and a spa-inspired ensuite.The fully finished lower level continues the exceptional living experience with expansive lake vistas, a generous family room with gas fireplace, kitchenette, fitness area, climate-controlled wine cellar and three large bedrooms. Professionally landscaped grounds create an extraordinary outdoor living environment, featuring a large waterfront patio, enclosed glass gazebo, smokeless fire pit, natural stone steps to the lake and beautifully designed paver walkways. The 253-foot engineered seawall with natural granite boulders is complemented by a 253-foot, six-foot-wide river-rock splash pad with finished edge. An oversized three-car garage with access from both levels, geothermal heating and cooling, full natural gas conversion and a 2025 26 kW Kohler whole-home standby generator with surge protection and transferable 10-year warranty complete the offering. This is a rare opportunity to experience sophisticated year-round waterfront living on one of Lake Ontario's most coveted shorelines.
Details
- Property type
- Detached · Residential Freehold
- Bedrooms
- 4
- Bathrooms
- 3
- Living area
- 2500-3000 sq ft
- Lot
- 207.96 × 294 Feet
- Year built
- 16-30
- Style
- Bungalow
- Heating
- Forced Air · Ground Source
- Cooling
- Other
- Water
- Drilled Well, Sediment Filter, Water System
- Sewer / septic
- Septic
- Basement
- Full, Finished
- Garage
- Attached
- Parking total
- 11
- Taxes
- $13,469 (2026)
Rooms
| Room | Level | Size | Notes |
|---|---|---|---|
| Recreation | Lower | 15' 4" × 35' 10" | |
| Laundry | Main | 10' 10" × 11' 3" | |
| Bathroom | Lower | 9' 5" × 6' 8" | |
| Foyer | Main | 9' 11" × 11' 7" | |
| Primary Bedroom | Main | 15' 1" × 17' 10" | |
| Kitchen | Main | 16' 11" × 13' 5" | |
| Utility Room | Lower | 28' 6" × 7' 4" | |
| Bedroom | Lower | 14' 6" × 12' 3" | |
| Bedroom | Lower | 20' 6" × 16' 3" | |
| Office | Main | 11' 10" × 11' 3" | |
| Bathroom | Main | 5' 5" × 4' 10" | |
| Dining Room | Main | 14' 6" × 16' 10" | |
| Living Room | Main | 16' 3" × 23' | |
| Bedroom | Lower | 12' 9" × 16' 3" | |
| Bathroom | Main | 17' 11" × 13' 11" |
Location
Approximate location, placed by postal code. Postal code data © GeoNames (CC BY 4.0).
Payments on this home
Estimated monthly payment
$9,963
Principal and interest only, using Canadian semi-annual compounding. Taxes, insurance, and CMHC premiums (required under 20% down) are extra. For planning, not a lending commitment.
Listing courtesy of Bosley Real Estate Ltd.. Listing data provided by the originating real estate board via PropTx Amplify Syndication.
The trademarks REALTOR®, REALTORS®, and the REALTOR® logo are controlled by The Canadian Real Estate Association (CREA) and identify real estate professionals who are members of CREA. The trademarks MLS®, Multiple Listing Service® and the associated logos are owned by CREA and identify the quality of services provided by real estate professionals who are members of CREA.
The information provided herein must only be used by consumers that have a bona fide interest in the purchase, sale or lease of real estate and may not be used for any commercial purpose or any other purpose.
Information is deemed reliable but not guaranteed accurate. Room measurements are deemed reliable but not guaranteed.