


24 photos
351 Fidlar's Glen Road, Marmora and Lake, ON K0K 2M0
Marmora Ward · Marmora and Lake · K0K 2M0
$680,000
About this property
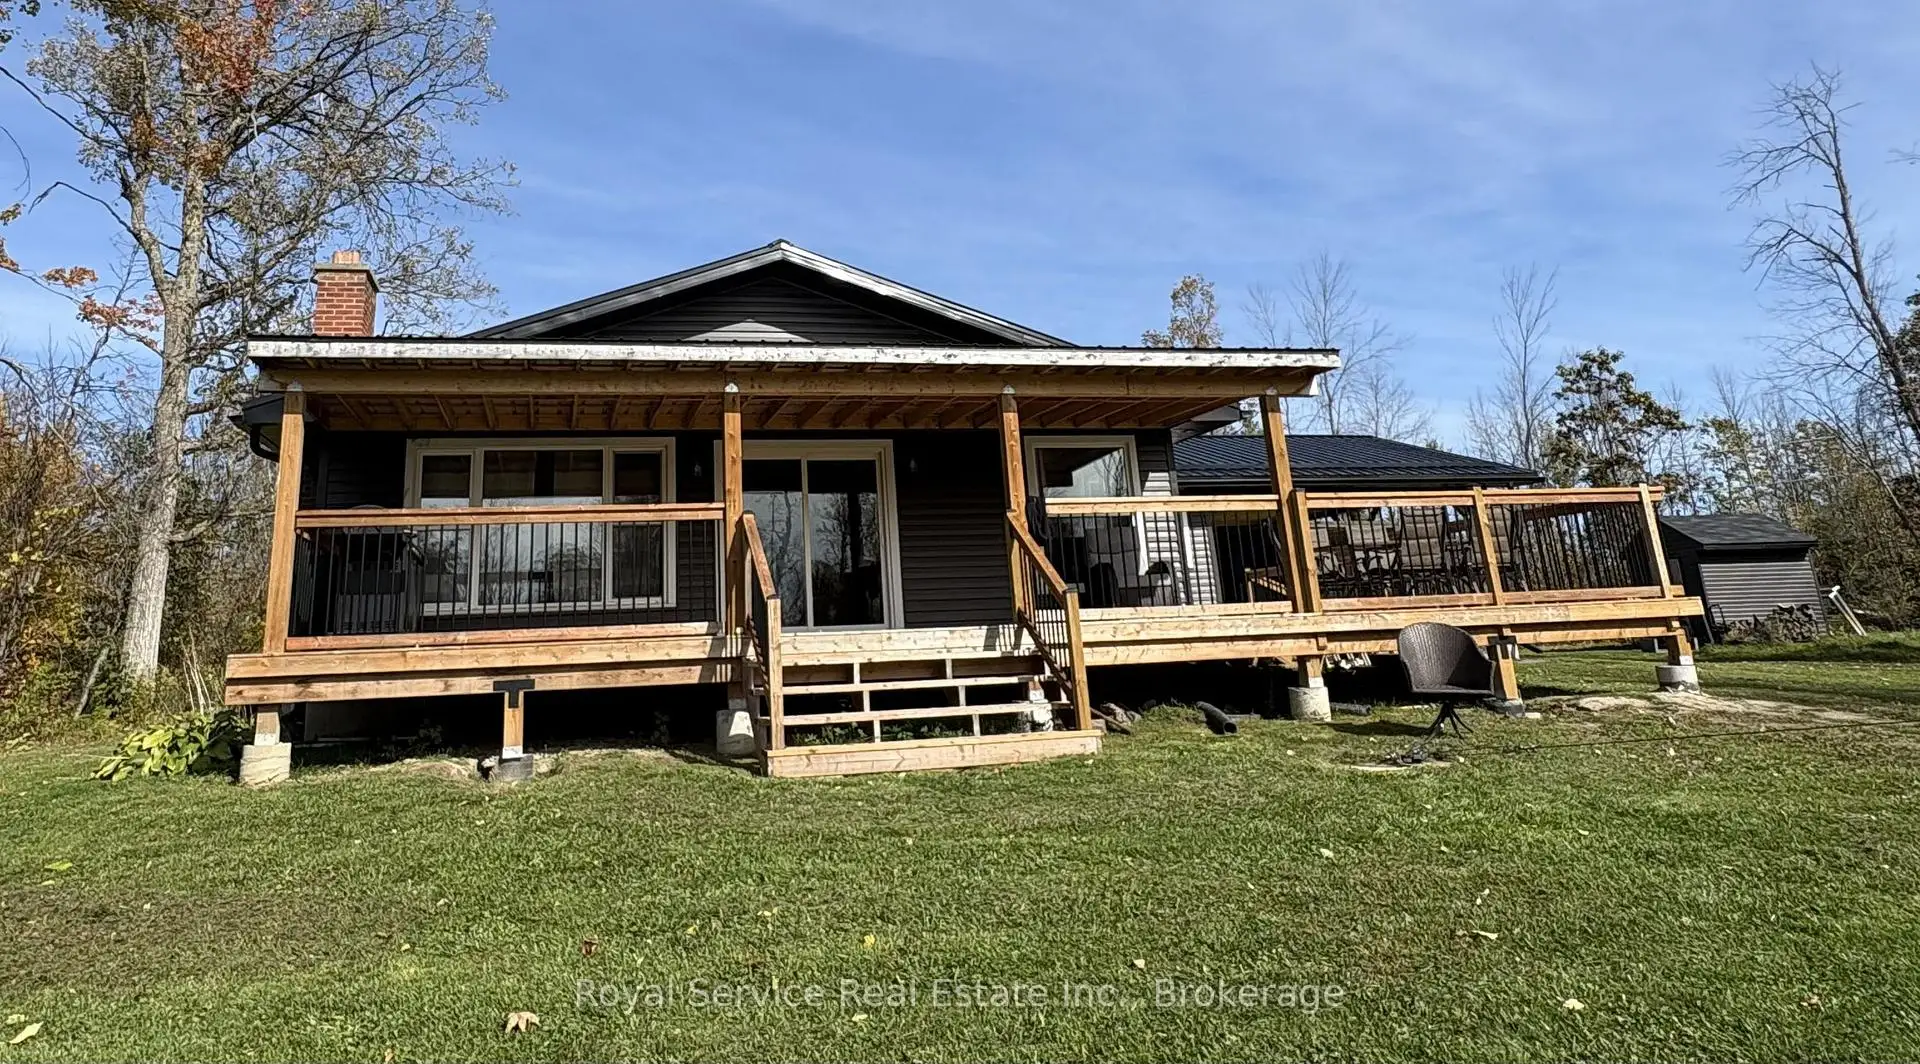
Beautiful bungalow four season home with the most invitingly generous covered verandah running the full width of the home. A wide side deck has ample space for out door dining and sun lounging, while watching the kids ( of all ages) enjoy jumping or fishing off the dock. Generous principal bedroom has a beautiful 3 pc ensuite, and a four pc main bathroom is close to the second and third bedrooms. Open concept Living Dr Kichen over look Beaver Creek, facing south for beautiful sunfilled days. Wide dock lifts up via cable for winterizing. A full-height, unfinished, poured concrete basement has plenty of windows and would make a fabulous rec room. This Property transfers with PIN 410600280 for approximately 200 feet of water frontage.
Details
- Property type
- Detached · Residential Freehold
- Bedrooms
- 3
- Bathrooms
- 2
- Living area
- 700-1100 sq ft
- Lot
- Slightly irregular rectangle
- Year built
- 16-30
- Style
- Bungalow
- Heating
- Forced Air · Propane
- Cooling
- Central Air
- Water
- Dug Well
- Sewer / septic
- Septic
- Basement
- Full, Unfinished
- Garage
- Carport
- Parking total
- 6
- Taxes
- $4,581 (2026)
Rooms
| Room | Level | Size | Notes |
|---|---|---|---|
| Primary Bedroom | Ground | 13' 9" × 12' 2" | |
| Bedroom 2 | Ground | 11' 2" × 14' 9" | |
| Bedroom 3 | Ground | 9' 6" × 11' 6" | |
| Bathroom | Ground | 6' 7" × 3' 3" | |
| Bathroom | Ground | 4' 11" × 6' 7" | |
| Dining Room | Ground | 11' × 7' 9" | |
| Living Room | Ground | 19' 2" × 15' 6" | |
| Kitchen | Ground | 12' × 11' 9" | |
| Office | Ground | 16' 1" × 7' 7" | |
| Utility Room | Basement | 23' × 23' |
Location
Approximate location, placed by postal code. Postal code data © GeoNames (CC BY 4.0).
Payments on this home
Estimated monthly payment
$3,011
Principal and interest only, using Canadian semi-annual compounding. Taxes, insurance, and CMHC premiums (required under 20% down) are extra. For planning, not a lending commitment.
Listing courtesy of Royal Service Real Estate Inc.. Listing data provided by the originating real estate board via PropTx Amplify Syndication.
The trademarks REALTOR®, REALTORS®, and the REALTOR® logo are controlled by The Canadian Real Estate Association (CREA) and identify real estate professionals who are members of CREA. The trademarks MLS®, Multiple Listing Service® and the associated logos are owned by CREA and identify the quality of services provided by real estate professionals who are members of CREA.
The information provided herein must only be used by consumers that have a bona fide interest in the purchase, sale or lease of real estate and may not be used for any commercial purpose or any other purpose.
Information is deemed reliable but not guaranteed accurate. Room measurements are deemed reliable but not guaranteed.