
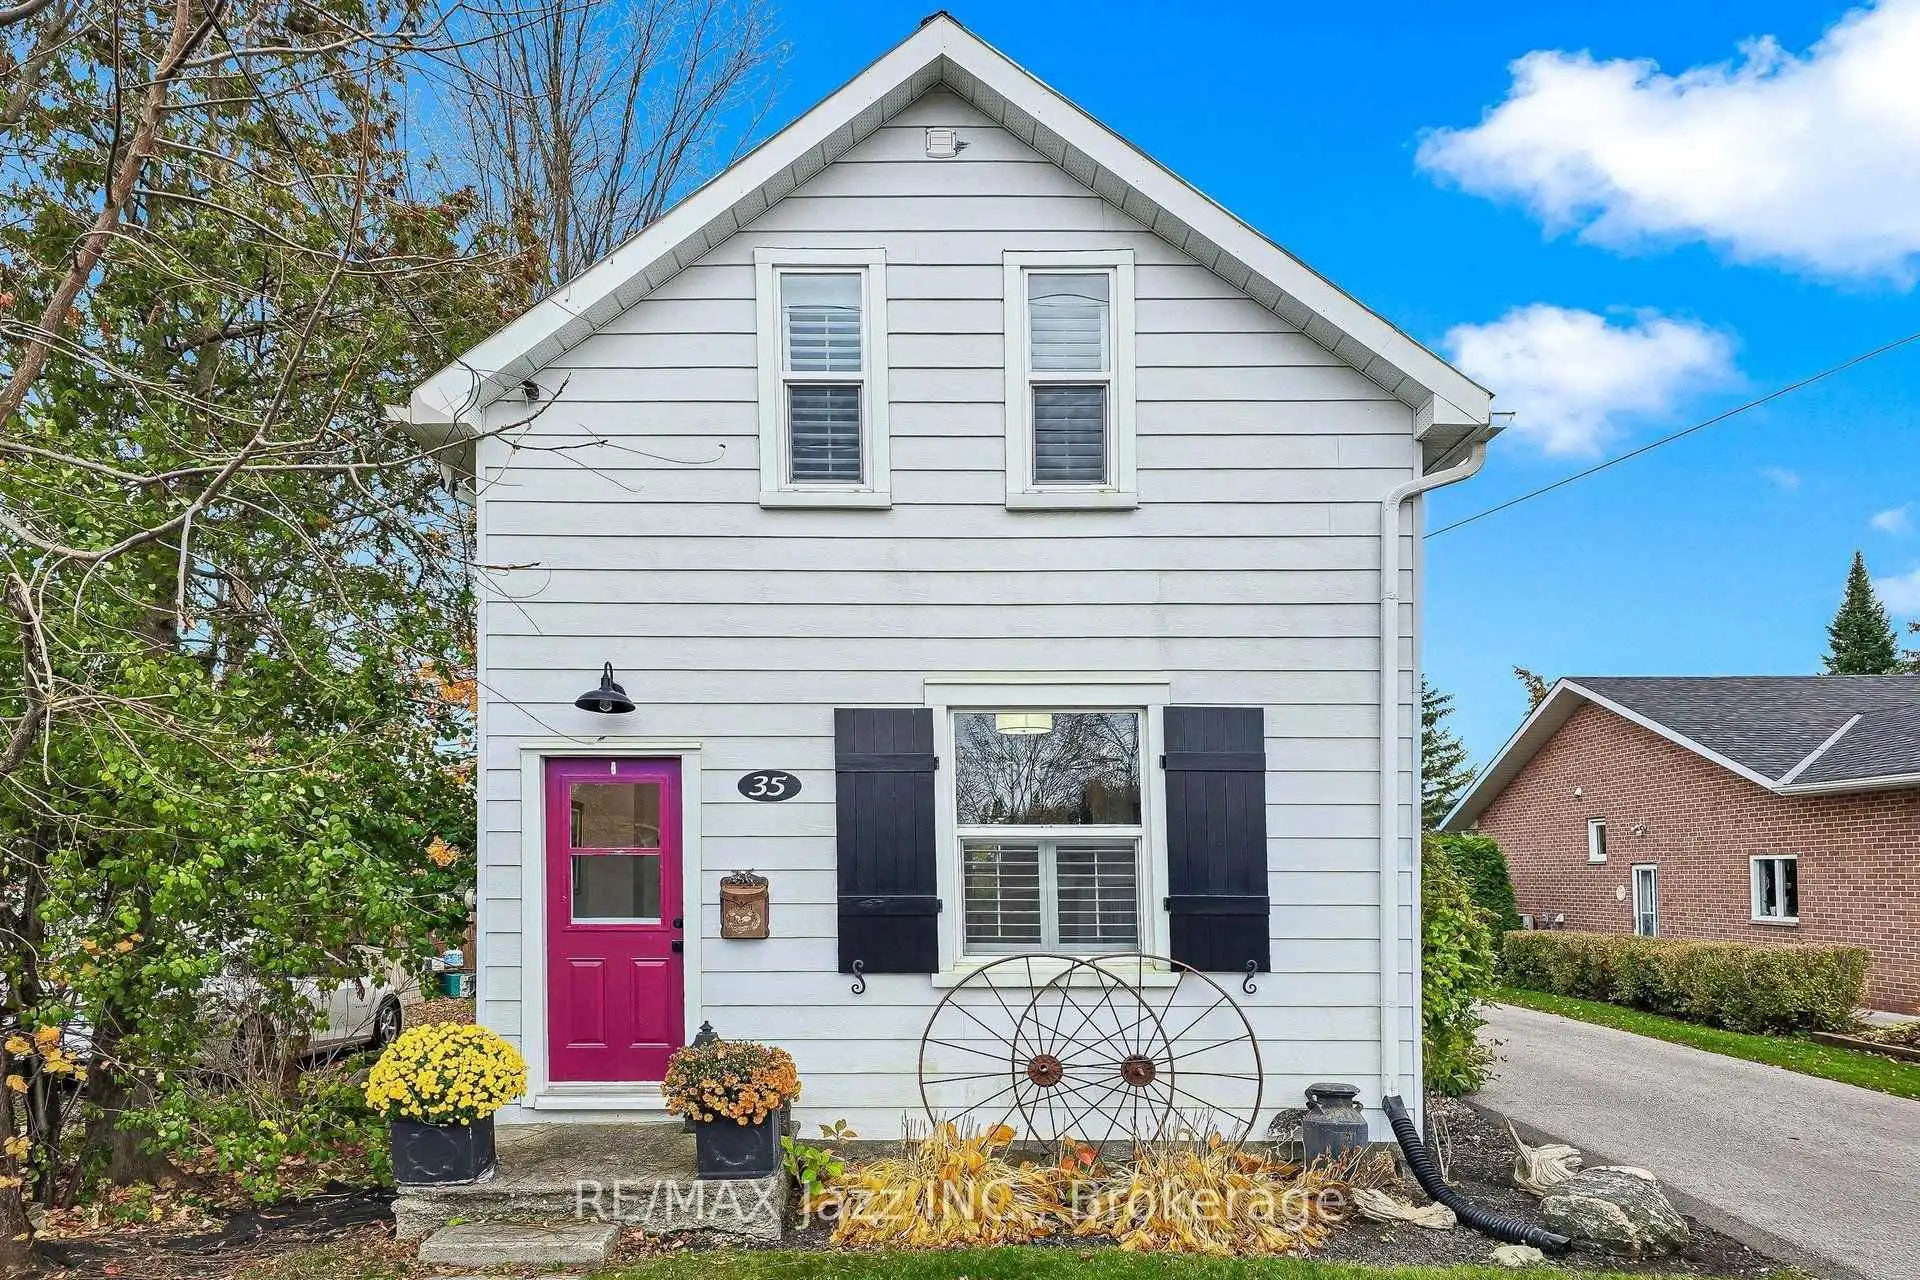


16 photos
35 Jones Street, Brock, ON L0C 1H0
Sunderland · Brock · L0C 1H0
$629,000
About this property
Welcome to 35 Jones Street, where timeless Century-home charm meets modern comfort in the heart of Sunderland! Beautifully renovated in 2019, this inviting 1.5-storey home offers over 1,000 sq. ft. of thoughtfully designed living space, filled with character, warmth and stylish finishes. At the heart of the home is a bright, beautifully appointed kitchen featuring a generous centre island, perfect for casual meals, entertaining and gathering with family and friends. The open-concept living and dining areas create a wonderful flow, while a convenient main-floor powder room, welcoming front foyer and practical mudroom add everyday functionality. Upstairs, discover two comfortable bedrooms, a beautifully finished four-piece bathroom and convenient hallway storage. Step outside into your own backyard retreat! Additional fencing has been installed to create a fully enclosed backyard, offering privacy and a wonderful space for children, pets and outdoor entertaining. The expansive pressed-concrete patio is perfect for summer barbecues, morning coffee or relaxing evenings outdoors. An approximately 700 sq. ft. detached barn/workshop adds valuable space for storage, hobbies and creative projects. Notable improvements include the pressed-concrete patio (2021), asphalt driveway (2022), owned tankless hot water system (2022), custom shutters (2023) and cedar hedges (2023) and Water Softener (2026). Connected to municipal water and sewers, this charming property is conveniently located near Sunderland's local shops, restaurants and community amenities.A wonderful opportunity to enjoy century-home character, modern updates and small-town living in one inviting property!
Details
- Property type
- Detached · Residential Freehold
- Bedrooms
- 2
- Bathrooms
- 2
- Living area
- 700-1100 sq ft
- Lot
- 47 × 168 Feet
- Style
- 1 1/2 Storey
- Heating
- Forced Air · Gas
- Cooling
- Central Air
- Sewer / septic
- Sewer
- Basement
- Unfinished
- Garage
- None
- Parking total
- 3
- Taxes
- $3,132 (2026)
Rooms
| Room | Level | Size | Notes |
|---|---|---|---|
| Kitchen | Main | 14' 8" × 15' 11" | |
| Dining Room | Main | 11' 11" × 13' | |
| Living Room | Main | 11' 1" × 11' 10" | |
| Bathroom | Main | 5' 2" × 3' 6" | |
| Foyer | Main | 5' 3" × 3' 3" | |
| Mud Room | Main | 4' 11" × 4' 3" | |
| Primary Bedroom | Second | 10' 2" × 11' 10" | |
| Bedroom 2 | Second | 8' 4" × 8' 4" | |
| Utility Room | Basement | 21' 11" × 14' 4" | |
| Mud Room | Main | 4' 11" × 4' 3" |
Location
Approximate location, placed by postal code. Postal code data © GeoNames (CC BY 4.0).
Payments on this home
Estimated monthly payment
$2,785
Principal and interest only, using Canadian semi-annual compounding. Taxes, insurance, and CMHC premiums (required under 20% down) are extra. For planning, not a lending commitment.
Listing courtesy of RE/MAX Jazz INC.. Listing data provided by the originating real estate board via PropTx Amplify Syndication.
The trademarks REALTOR®, REALTORS®, and the REALTOR® logo are controlled by The Canadian Real Estate Association (CREA) and identify real estate professionals who are members of CREA. The trademarks MLS®, Multiple Listing Service® and the associated logos are owned by CREA and identify the quality of services provided by real estate professionals who are members of CREA.
The information provided herein must only be used by consumers that have a bona fide interest in the purchase, sale or lease of real estate and may not be used for any commercial purpose or any other purpose.
Information is deemed reliable but not guaranteed accurate. Room measurements are deemed reliable but not guaranteed.