


49 photos
35 Concession Road 11 Road E, Trent Hills, ON K0L 1Y0
Rural Trent Hills · Trent Hills · K0L 1Y0
$699,900
About this property
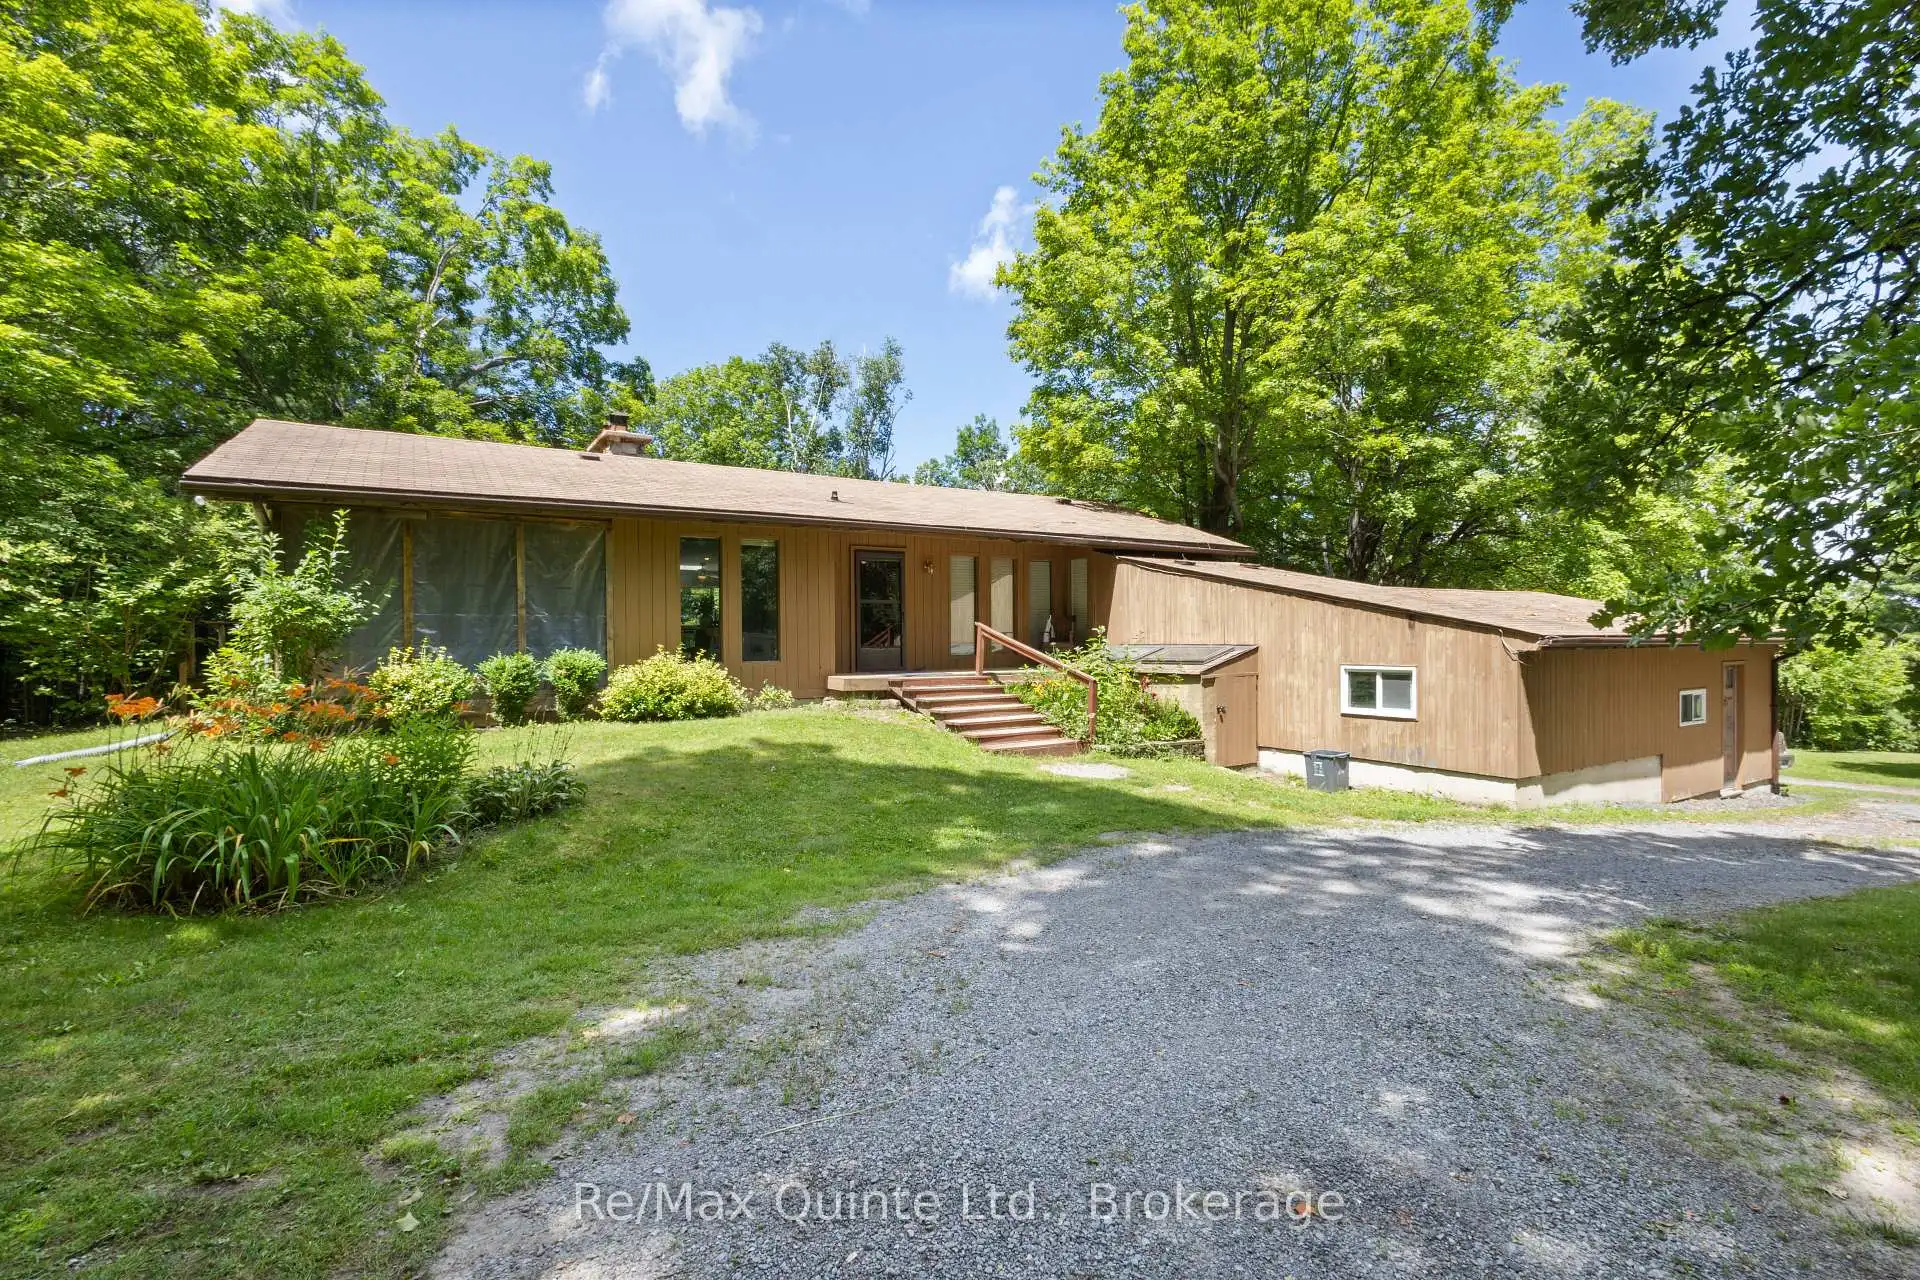
Absolute privacy on over 11 acres. Follow the winding driveway through mature trees to this beautifully maintained mid-century modern bungalow, tucked away in a peaceful, park-like setting. Offering four bedrooms, two bathrooms, and an attached double-car garage, this home combines timeless architecture with exceptional natural surroundings. Inside, vaulted ceilings, oversized windows, and abundant natural light create a bright and inviting atmosphere. The spacious kitchen features oak cabinetry, a centre island, and an adjoining solarium with walkout to a large rear deck. The dining room opens to a screened lanai, providing the perfect place to enjoy warm spring and summer evenings. The living room showcases panoramic forest views and is anchored by a floor-to-ceiling stone fireplace with a pellet stove insert. The finished lower level offers a conversation pit with a second floor-to-ceiling stone fireplace and wood stove insert, games room, bar, sauna, laundry area, and two additional bedrooms. A truly private retreat where nature, character, and thoughtful design come together.
Details
- Property type
- Detached · Residential Freehold
- Bedrooms
- 4
- Bathrooms
- 2
- Living area
- 1100-1500 sq ft
- Lot
- 330 × 1478.41 Feet
- Year built
- 31-50
- Style
- Bungalow
- Heating
- Baseboard · Electric
- Cooling
- None
- Sewer / septic
- Septic
- Basement
- Finished with Walk-Out
- Garage
- Attached
- Parking total
- 12
- Taxes
- $5,600 (2026)
Rooms
| Room | Level | Size | Notes |
|---|---|---|---|
| Foyer | Main | 18' 4" × 9' 4" | |
| Living Room | Main | 14' 4" × 19' 1" | |
| Dining Room | Main | 9' 7" × 12' 5" | |
| Kitchen | Main | 12' 8" × 13' 2" | |
| Breakfast | Main | 11' 11" × 8' 8" | |
| Primary Bedroom | Main | 19' 11" × 12' 5" | |
| Bedroom 2 | Main | 9' 3" × 12' 5" | |
| Bathroom | Main | 6' 11" × 5' | |
| Family Room | Basement | 15' 1" × 12' | |
| Other | Basement | 25' 9" × 9' | |
| Bedroom 3 | Basement | 12' 9" × 12' 5" | |
| Bedroom 4 | Basement | 9' 1" × 12' 2" | |
| Powder Room | Basement | 6' 4" × 8' 7" | |
| Laundry | Basement | 6' 5" × 7' 7" | |
| Other | Basement | 13' 5" × 18' 7" |
Location
Approximate location, placed by postal code. Postal code data © GeoNames (CC BY 4.0).
Payments on this home
Estimated monthly payment
$3,099
Principal and interest only, using Canadian semi-annual compounding. Taxes, insurance, and CMHC premiums (required under 20% down) are extra. For planning, not a lending commitment.
Listing courtesy of Re/Max Quinte Ltd.. Listing data provided by the originating real estate board via PropTx Amplify Syndication.
The trademarks REALTOR®, REALTORS®, and the REALTOR® logo are controlled by The Canadian Real Estate Association (CREA) and identify real estate professionals who are members of CREA. The trademarks MLS®, Multiple Listing Service® and the associated logos are owned by CREA and identify the quality of services provided by real estate professionals who are members of CREA.
The information provided herein must only be used by consumers that have a bona fide interest in the purchase, sale or lease of real estate and may not be used for any commercial purpose or any other purpose.
Information is deemed reliable but not guaranteed accurate. Room measurements are deemed reliable but not guaranteed.