



50 photos
3463 County Road 44, Havelock-Belmont-Methuen, ON K0L 1Z0
Belmont-Methuen · Havelock-Belmont-Methuen · K0L 1Z0
$349,000
About this property
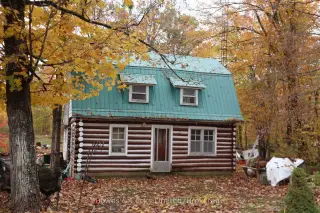
Nestled on 10.33 picturesque, treed acres just 10 km north of Havelock, this charming 1948 log home offers a rare opportunity to restore and enjoy a true country retreat. Rich in character and largely in original condition, the storey-and-a-half home features 2 upstairs bedrooms, a main floor bathroom, and laundry facilities in the lower level. Owned for many years by collectors, the property is currently being cleared and awaits someone with vision to bring it back to its former glory. The rolling, forested acreage provides exceptional privacy and natural beauty, with abundant wildlife and birds surrounding the property. Outbuildings include two spacious double garages - one of log construction - as well as a traditional maple syrup sap house and several additional storage sheds. The property also offers plentiful trees suitable for firewood. Additional features include a dug well, known as artesian, and a septic system replaced shortly after 2010. Located on a paved road and surrounded by forest, this unique property combines rustic charm, history, and endless potential to create an exceptional rural property.
Details
- Property type
- Rural Residential · Residential Freehold
- Bedrooms
- 2
- Bathrooms
- 1
- Living area
- 700-1100 sq ft
- Lot
- 450 × 1000.01 Feet
- Year built
- 51-99
- Style
- 1 1/2 Storey
- Heating
- Forced Air · Oil
- Cooling
- None
- Water
- Artesian Well, Dug Well
- Sewer / septic
- Septic
- Basement
- Full, Unfinished
- Garage
- Detached
- Parking total
- 14
- Taxes
- $2,014 (2025)
Rooms
| Room | Level | Size | Notes |
|---|---|---|---|
| Kitchen | Main | 23' 4" × 17' 5" | |
| Bathroom | Main | 9' 5" × 5' | |
| Bedroom | Second | 17' × 9' 1" | |
| Bedroom | Second | 13' 2" × 10' 4" | |
| Other | Second | 23' × 16' | |
| Other | Basement | 23' 5" × 11' 5" | |
| Other | Basement | 23' 5" × 17' 5" |
Location
Approximate location, placed by postal code. Postal code data © GeoNames (CC BY 4.0).
Payments on this home
Estimated monthly payment
$1,545
Principal and interest only, using Canadian semi-annual compounding. Taxes, insurance, and CMHC premiums (required under 20% down) are extra. For planning, not a lending commitment.
Listing courtesy of Bowes & Cocks Limited. Listing data provided by the originating real estate board via PropTx Amplify Syndication.
The trademarks REALTOR®, REALTORS®, and the REALTOR® logo are controlled by The Canadian Real Estate Association (CREA) and identify real estate professionals who are members of CREA. The trademarks MLS®, Multiple Listing Service® and the associated logos are owned by CREA and identify the quality of services provided by real estate professionals who are members of CREA.
The information provided herein must only be used by consumers that have a bona fide interest in the purchase, sale or lease of real estate and may not be used for any commercial purpose or any other purpose.
Information is deemed reliable but not guaranteed accurate. Room measurements are deemed reliable but not guaranteed.