


41 photos
345 Hillside Drive, Trent Hills, ON K0L 1L0
Rural Trent Hills · Trent Hills · K0L 1L0
$945,000
About this property
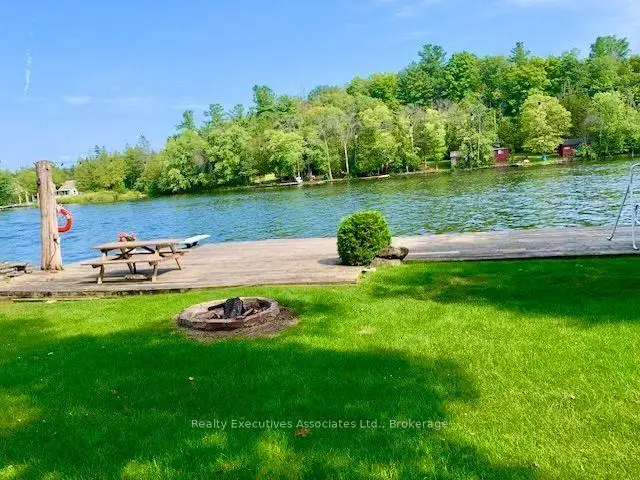
Stunning park-like property on Meyers Island in Campbellford. 112.5 ft of Trent River waterfront with 30 ft dock, boat slip and boat launch. The paved driveway leads to a 4 bed, 2 bath home plus a detached bunkhouse with bed area and full bathroom (currently houses a hot tub & sauna also), Double, detached garage w/ bonus carport for storing a boat or toys, new 10 x 16 shed, abundant gardens with sprinkler system, Generac back up system, upgraded water treatment system, 200 amp breaker panel, 12 yr old shingles, HWT owned (Jan 2026), plumbing is mainly PEX with some copper. Must be seen to be appreciated and enjoyed. Live your best life in peace and tranquil surroundings.
Details
- Property type
- Detached · Residential Freehold
- Bedrooms
- 5
- Bathrooms
- 3
- Living area
- 1100-1500 sq ft
- Lot
- Slightly irreg
- Year built
- 51-99
- Style
- 3-Storey
- Heating
- Forced Air · Propane
- Cooling
- Central Air
- Water
- Drilled Well
- Sewer / septic
- Septic
- Basement
- Partial Basement
- Garage
- Detached
- Parking total
- 7
- Taxes
- $4,608 (2026)
Rooms
| Room | Level | Size | Notes |
|---|---|---|---|
| Kitchen | Main | 15' 5" × 14' 1" | |
| Living Room | Main | 15' 5" × 14' 3" | |
| Sunroom | Main | 14' 10" × 11' 11" | |
| Bedroom | Second | 15' 6" × 11' 2" | |
| Bedroom 2 | Second | 13' 4" × 8' 10" | |
| Bathroom | Second | 7' 7" × 5' | |
| Bedroom 3 | Third | 9' 10" × 13' 2" | |
| Bedroom 4 | Third | 12' 8" × 13' | |
| Bathroom | Third | 6' × 8' 8" | |
| Other | Ground | 10' × 18' | |
| Bathroom | Ground | 4' 10" × 10' | |
| Other | Ground | 5' 5" × 7' 11" | |
| Other | Ground | 18' × 10' |
Location
Approximate location, placed by postal code. Postal code data © GeoNames (CC BY 4.0).
Payments on this home
Estimated monthly payment
$4,184
Principal and interest only, using Canadian semi-annual compounding. Taxes, insurance, and CMHC premiums (required under 20% down) are extra. For planning, not a lending commitment.
Listing courtesy of Realty Executives Associates Ltd.. Listing data provided by the originating real estate board via PropTx Amplify Syndication.
The trademarks REALTOR®, REALTORS®, and the REALTOR® logo are controlled by The Canadian Real Estate Association (CREA) and identify real estate professionals who are members of CREA. The trademarks MLS®, Multiple Listing Service® and the associated logos are owned by CREA and identify the quality of services provided by real estate professionals who are members of CREA.
The information provided herein must only be used by consumers that have a bona fide interest in the purchase, sale or lease of real estate and may not be used for any commercial purpose or any other purpose.
Information is deemed reliable but not guaranteed accurate. Room measurements are deemed reliable but not guaranteed.