
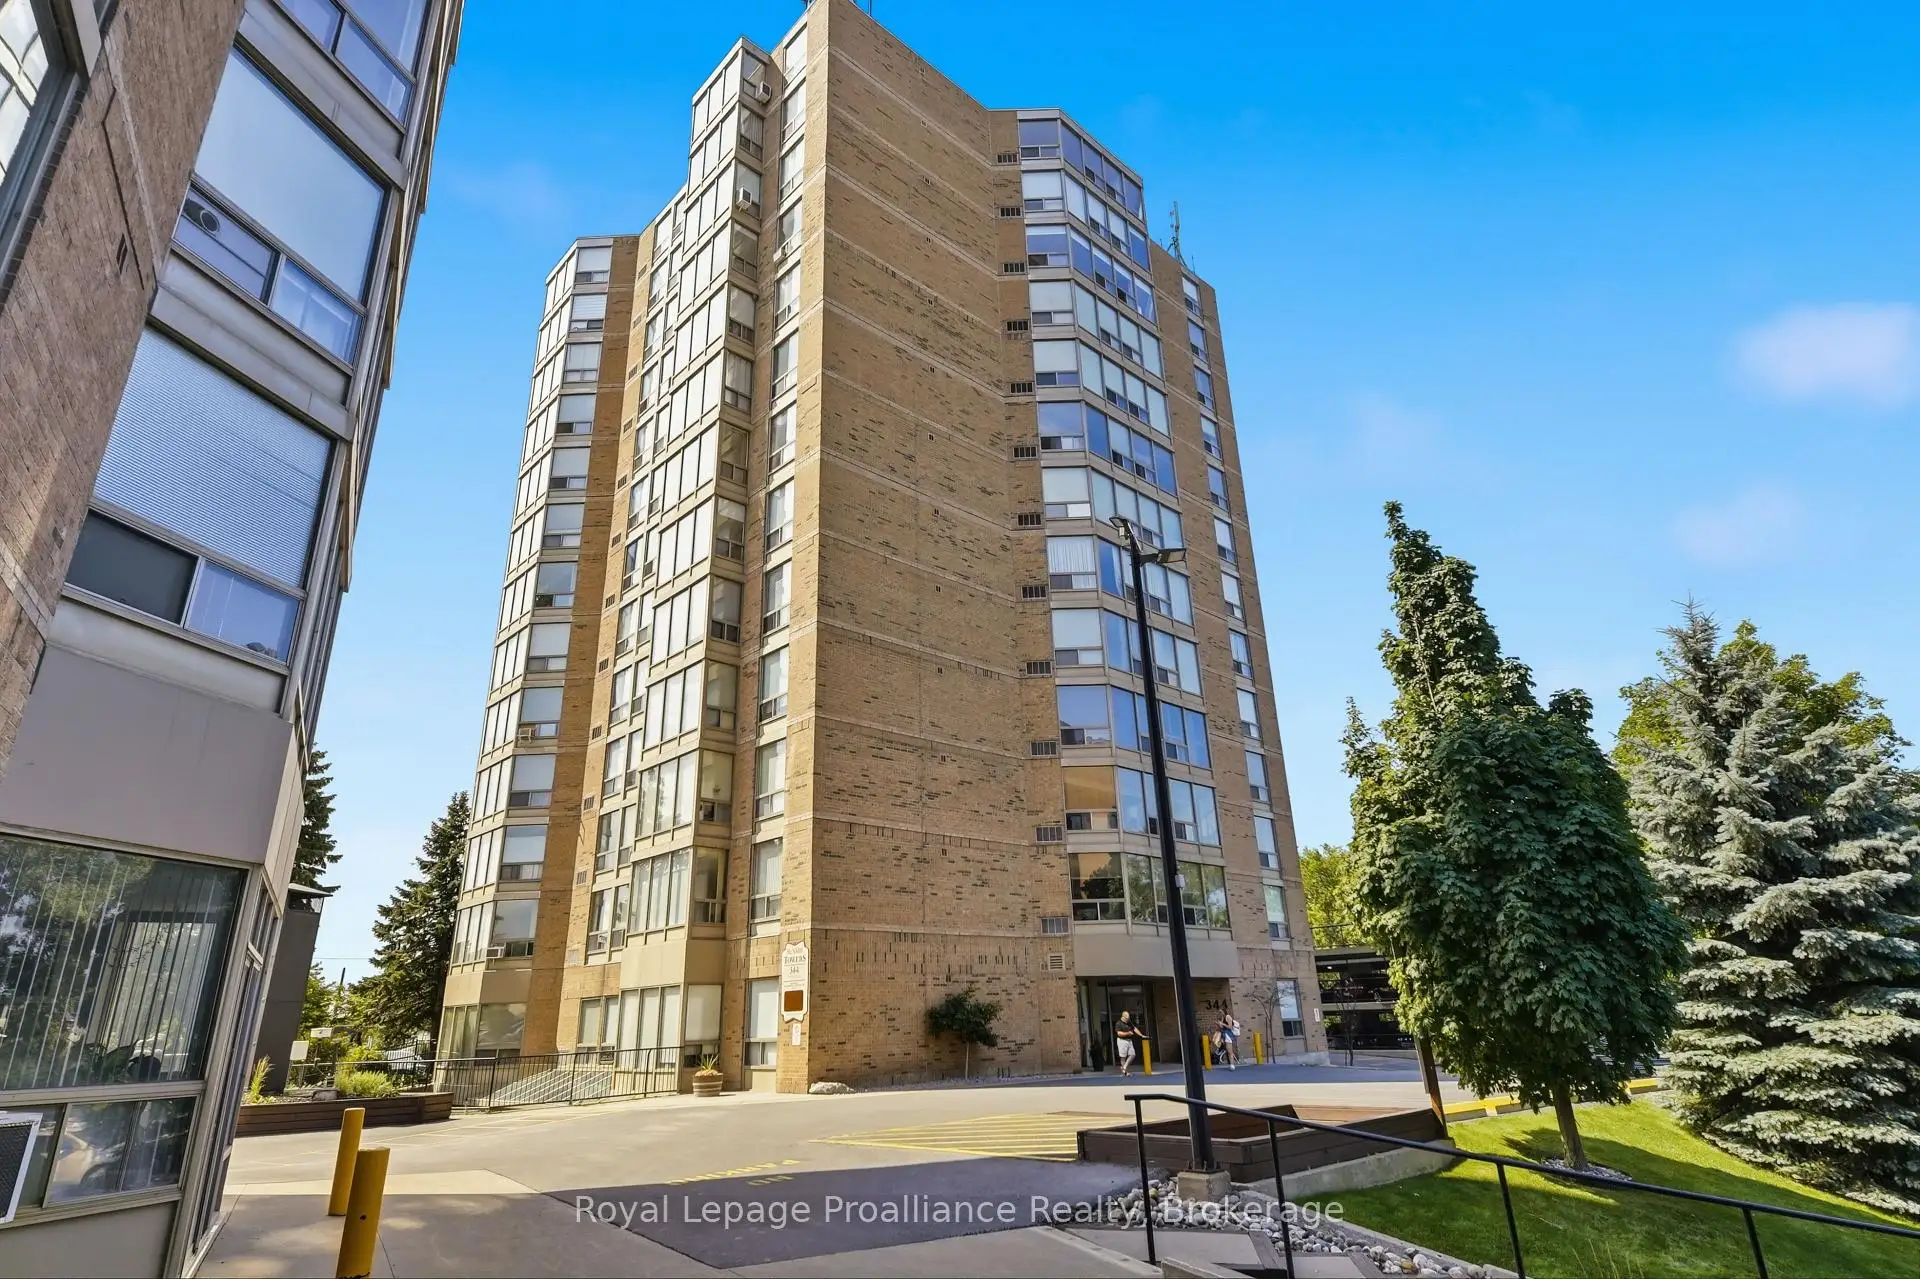


27 photos
344 Front Street 401, Belleville, ON K8N 5M4
Belleville Ward · Belleville · K8N 5M4
$355,000
About this property
Welcome to downtown Belleville's most desirable address! This beautifully updated 2 bedroom, 2 bathroom condo apartment offers the perfect blend of modern style, vibrant urban living, and complete, thoughtful accessibility. Located in a highly sought-after, exceptionally friendly building with a wonderful community of mature owners, this rare find is truly turn-key. Step inside to a bright, open-concept living space featuring high-quality updates throughout. The chef-inspired kitchen has been fully modernized, offering a seamless and stylish layout. Both spacious bedrooms are complemented by two beautifully updated bathrooms. Designed with inclusivity in mind, the entire unit is completely wheelchair accessible, featuring wide clearances and effortless transitions. More than just an apartment, this building offers a premium lifestyle and an incredibly welcoming community. Residents enjoy access to first-class amenities, including: a main floor meeting room, a large party room with library and covered parking. Situated in the heart of thriving downtown Belleville, you are quite literally steps away from the city's best locally-owned restaurants, live theater, boutique shopping, and scenic walking trails. Leave the car at home and immerse yourself in Belleville's bustling cultural core.
Details
- Property type
- Condo Apartment · Residential Condo & Other
- Bedrooms
- 2
- Bathrooms
- 2
- Living area
- 900-999 sq ft
- Year built
- 31-50
- Style
- Apartment
- Heating
- Heat Pump · Electric
- Cooling
- Central Air
- Basement
- None
- Garage
- Other
- Parking total
- 1
- Taxes
- $2,455 (2026)
- Condo fee
- $775
Rooms
| Room | Level | Size | Notes |
|---|---|---|---|
| Living Room | Main | 19' 11" × 19' 1" | |
| Dining Room | Main | 13' 9" × 12' 8" | |
| Kitchen | Main | 12' 5" × 9' | |
| Primary Bedroom | Main | 13' 4" × 12' 4" | |
| Bedroom 2 | Main | 11' 2" × 8' 11" | |
| Bathroom | Main | 7' 9" × 7' 8" | |
| Bathroom | Main | 8' 4" × 5' 1" |
Location
Approximate location, placed by postal code. Postal code data © GeoNames (CC BY 4.0).
Payments on this home
Estimated monthly payment
$1,572
Principal and interest only, using Canadian semi-annual compounding. Taxes, insurance, and CMHC premiums (required under 20% down) are extra. For planning, not a lending commitment.
Listing courtesy of Royal Lepage Proalliance Realty. Listing data provided by the originating real estate board via PropTx Amplify Syndication.
The trademarks REALTOR®, REALTORS®, and the REALTOR® logo are controlled by The Canadian Real Estate Association (CREA) and identify real estate professionals who are members of CREA. The trademarks MLS®, Multiple Listing Service® and the associated logos are owned by CREA and identify the quality of services provided by real estate professionals who are members of CREA.
The information provided herein must only be used by consumers that have a bona fide interest in the purchase, sale or lease of real estate and may not be used for any commercial purpose or any other purpose.
Information is deemed reliable but not guaranteed accurate. Room measurements are deemed reliable but not guaranteed.