




74 photos
3428 Harwood Road, Hamilton Township, ON K0K 1C0
Baltimore · Hamilton Township · K0K 1C0
$775,000
About this property
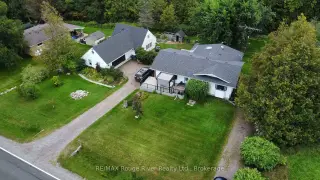
Discover a truly unique country property set on approximately 0.8 acres, backing onto a peaceful stream and wooded area. This spacious three-bedroom raised bungalow features a large primary bedroom, updated kitchen, newer flooring and a conveniently designed bathroom with ensuite access. A walk-in pantry adds valuable storage, while the expansive lower level offers exceptional flexibility with large open spaces, including a gym/workshop area that was originally a double built-in garage with its own separate entrance. A heated workshop with water and walkout access to the fully fenced backyard provides an ideal space for projects, hobbies or business use, with a separate fenced area perfect for dogs. The property also features an impressive oversized detached garage with two separate two-bay areas, each with its own loft offering additional storage, living or hobby space, plus a dedicated office area. Outdoors there are storage/garden sheds, two with electricity and an option for creating outdoor space with electricity in the treed area (studio/clubhouse in the woods anyone?). With its combination of country privacy, extensive workspace and abundant storage, this property is an ideal opportunity for a home-based business, collector, craftsman or hobbyist looking for room to live, work and create.
Details
- Property type
- Detached · Residential Freehold
- Bedrooms
- 3
- Bathrooms
- 1
- Living area
- 1500-2000 sq ft
- Lot
- Lot lines N262.08'x W162.81' x S208.53
- Style
- Bungalow-Raised
- Heating
- Radiant · Propane
- Cooling
- None
- Sewer / septic
- Septic
- Basement
- Finished with Walk-Out, Full
- Garage
- Detached
- Parking total
- 14
- Taxes
- $4,071 (2026)
Rooms
| Room | Level | Size | Notes |
|---|---|---|---|
| Living Room | Main | 17' 11" × 12' 2" | |
| Kitchen | Main | 10' 8" × 8' 5" | |
| Dining Room | Main | 9' 5" × 10' 8" | |
| Sunroom | Main | 15' 1" × 12' 5" | |
| Bedroom | Main | 12' 4" × 10' 11" | |
| Primary Bedroom | Main | 25' 5" × 9' 6" | |
| Bathroom | Main | 9' 9" × 7' 7" | |
| Main | 10' 9" × 10' 6" | ||
| Recreation | Basement | 13' 6" × 10' 9" | |
| Exercise Room | Basement | 23' × 21' 4" | |
| Workshop | Basement | 18' 10" × 11' 8" |
Location
Approximate location, placed by postal code. Postal code data © GeoNames (CC BY 4.0).
Payments on this home
Estimated monthly payment
$3,432
Principal and interest only, using Canadian semi-annual compounding. Taxes, insurance, and CMHC premiums (required under 20% down) are extra. For planning, not a lending commitment.
Listing courtesy of RE/MAX Rouge River Realty Ltd.. Listing data provided by the originating real estate board via PropTx Amplify Syndication.
The trademarks REALTOR®, REALTORS®, and the REALTOR® logo are controlled by The Canadian Real Estate Association (CREA) and identify real estate professionals who are members of CREA. The trademarks MLS®, Multiple Listing Service® and the associated logos are owned by CREA and identify the quality of services provided by real estate professionals who are members of CREA.
The information provided herein must only be used by consumers that have a bona fide interest in the purchase, sale or lease of real estate and may not be used for any commercial purpose or any other purpose.
Information is deemed reliable but not guaranteed accurate. Room measurements are deemed reliable but not guaranteed.