


50 photos
341 Metcalf Street, Tweed, ON ON K0K 3J0
Tweed (Village) · Tweed · ON K0K 3J0
$614,900
About this property
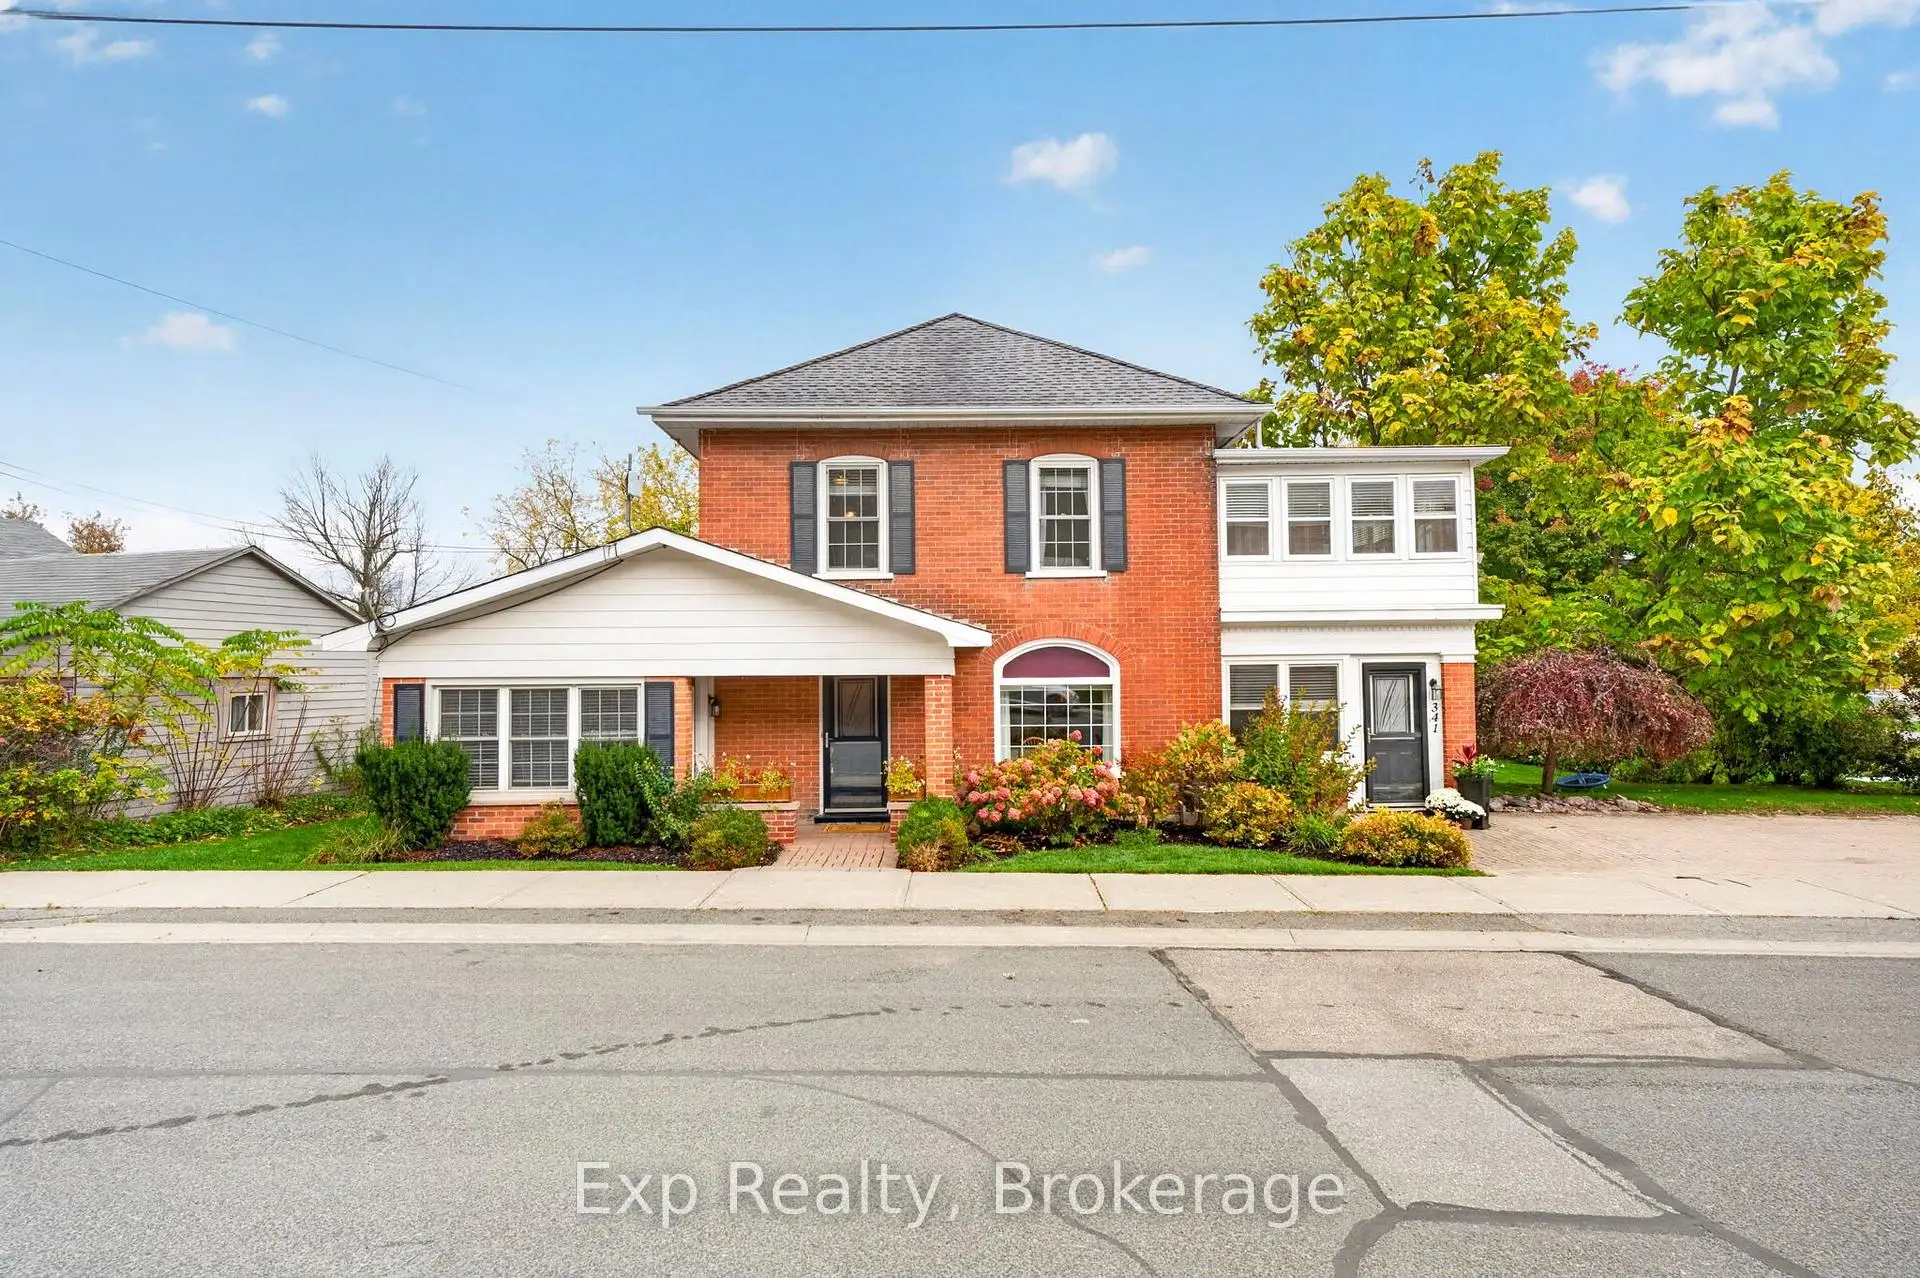
A beautiful century home where original character meets modern updates, with the added bonus of a COMPLETELY SEPARATE MAIN LEVEL SUITE! Offering its own kitchen, bedroom and full bathroom, this private space is ideal for aging parents, extended family or potential rental income to help offset your mortgage. This home is filled with charm, showcasing exposed brick, beautiful original trim and unique ceiling details throughout. With four spacious bedrooms, a bright bonus room perfect for a nursery, office or walk-in closet, and two full bathrooms, there's plenty of room for a growing family. Two three-season sunrooms offer additional living space to enjoy throughout much of the year. Outside, the generous lot provides ample parking, a shed with hydro, and a private backyard retreat featuring multiple decks. Extensive cosmetic and mechanical improvements offer the comfort of a thoughtfully updated home without sacrificing its century-old charm. Furnace (2024). Central Air Condition (2026) Roof (2022). Whether you're bringing generations together under one roof or looking for a home with income potential, this property offers the space, flexibility and character to make it your own.
Details
- Property type
- Detached · Residential Freehold
- Bedrooms
- 5
- Bathrooms
- 3
- Living area
- 2500-3000 sq ft
- Lot
- 96.54 × 121.15 Feet
- Year built
- 16-30
- Style
- 2-Storey
- Heating
- Forced Air · Gas
- Cooling
- Central Air
- Sewer / septic
- Sewer
- Basement
- Partial Basement
- Garage
- None
- Parking total
- 4
- Taxes
- $2,959 (2026)
Payments on this home
Estimated monthly payment
$2,723
Principal and interest only, using Canadian semi-annual compounding. Taxes, insurance, and CMHC premiums (required under 20% down) are extra. For planning, not a lending commitment.
Listing courtesy of Exp Realty. Listing data provided by the originating real estate board via PropTx Amplify Syndication.
The trademarks REALTOR®, REALTORS®, and the REALTOR® logo are controlled by The Canadian Real Estate Association (CREA) and identify real estate professionals who are members of CREA. The trademarks MLS®, Multiple Listing Service® and the associated logos are owned by CREA and identify the quality of services provided by real estate professionals who are members of CREA.
The information provided herein must only be used by consumers that have a bona fide interest in the purchase, sale or lease of real estate and may not be used for any commercial purpose or any other purpose.
Information is deemed reliable but not guaranteed accurate. Room measurements are deemed reliable but not guaranteed.