




78 photos
34 Fire Route 96 Route, Trent Lakes, ON K0M 1A0
Trent Lakes · Trent Lakes · K0M 1A0
$1,049,000
About this property
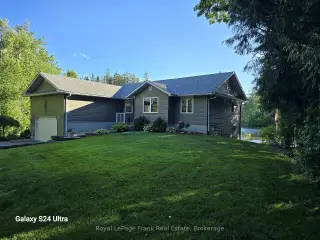
Welcome to your lakeside escape on the desirable north side of Pigeon Lake, where relaxed waterfront living meets year-round comfort. Nestled on a generously sized lot, this property features a private 107 foot shoreline with western exposure--perfect for enjoying morning coffee on the dock or taking in the surrounding nature. This lovely waterfront raised bungalow, built by the original owners in 2000, offers 5 bedrooms and 3 bathrooms. The home provides 1,742 sq.ft. of living space above ground, complimented by a 1,597 sq.ft. finished walk-out basement. Every inch of the interior is tastefully finished, featuring gleaming hardwood floors on the main level and oak kitchen cabinets. You can enjoy stunning western waterfront views from the sunroom, living room, breakfast area, family room, primary bedroom and the gazebo. Sit back and enjoy breathtaking sunsets from your own property. The property also includes a detached 24x20 heated garage/workshop, ideal for storing motorized toys. Recent upgrades include a new high-efficiency furnace (2024), and the septic system has been diligently maintained and pumped annually. Located on the Trent-Severn Waterway, this property offers the unique ability to boat anywhere in the world. If you are looking to escape the hustle and bustle of city living, this is the perfect opportunity. The home is situated just 12 minutes from Bobcaygeon and a 1.5 hour drive from GTA.
Details
- Property type
- Detached · Residential Freehold
- Bedrooms
- 5
- Bathrooms
- 3
- Living area
- 1500-2000 sq ft
- Lot
- 212.54FT X 71.57FT X 28.21FT X 7.47FT
- Year built
- 16-30
- Style
- Bungalow-Raised
- Heating
- Forced Air · Propane
- Cooling
- Central Air
- Water
- Drilled Well, Water System
- Sewer / septic
- Septic
- Basement
- Finished with Walk-Out, Separate Entrance
- Garage
- Attached
- Parking total
- 8
- Taxes
- $5,958 (2026)
Rooms
| Room | Level | Size | Notes |
|---|---|---|---|
| Mud Room | Main | 5' 3" × 10' 6" | |
| Kitchen | Main | 12' 10" × 10' 11" | |
| Breakfast | Main | 9' 1" × 7' 9" | |
| Dining Room | Main | 9' 11" × 9' 9" | |
| Sunroom | Main | 19' 11" × 8' | |
| Living Room | Main | 23' 2" × 17' 7" | |
| Primary Bedroom | Main | 10' 9" × 13' 9" | |
| Bedroom 2 | Main | 9' 11" × 9' 9" | |
| Bedroom 3 | Main | 9' 11" × 9' 11" | |
| Bathroom | Main | 9' 1" × 8' 1" | |
| Bathroom | Main | 9' × 4' 11" | |
| Family Room | Basement | 26' 11" × 31' 10" | |
| Bathroom | Basement | 7' 1" × 9' 10" | |
| Bedroom 4 | Basement | 11' 6" × 9' 4" | |
| Bedroom 5 | Basement | 14' 4" × 9' 3" | |
| Utility Room | Basement | 17' 2" × 10' 2" | |
| Workshop | Ground | 25' × 19' 2" |
Location
Approximate location, placed by postal code. Postal code data © GeoNames (CC BY 4.0).
Payments on this home
Estimated monthly payment
$4,645
Principal and interest only, using Canadian semi-annual compounding. Taxes, insurance, and CMHC premiums (required under 20% down) are extra. For planning, not a lending commitment.
Listing courtesy of Royal LePage Frank Real Estate. Listing data provided by the originating real estate board via PropTx Amplify Syndication.
The trademarks REALTOR®, REALTORS®, and the REALTOR® logo are controlled by The Canadian Real Estate Association (CREA) and identify real estate professionals who are members of CREA. The trademarks MLS®, Multiple Listing Service® and the associated logos are owned by CREA and identify the quality of services provided by real estate professionals who are members of CREA.
The information provided herein must only be used by consumers that have a bona fide interest in the purchase, sale or lease of real estate and may not be used for any commercial purpose or any other purpose.
Information is deemed reliable but not guaranteed accurate. Room measurements are deemed reliable but not guaranteed.