


32 photos
34 Coldstream Road, Kawartha Lakes, ON K0M 1N0
Somerville · Kawartha Lakes · K0M 1N0
$1,350,000
About this property
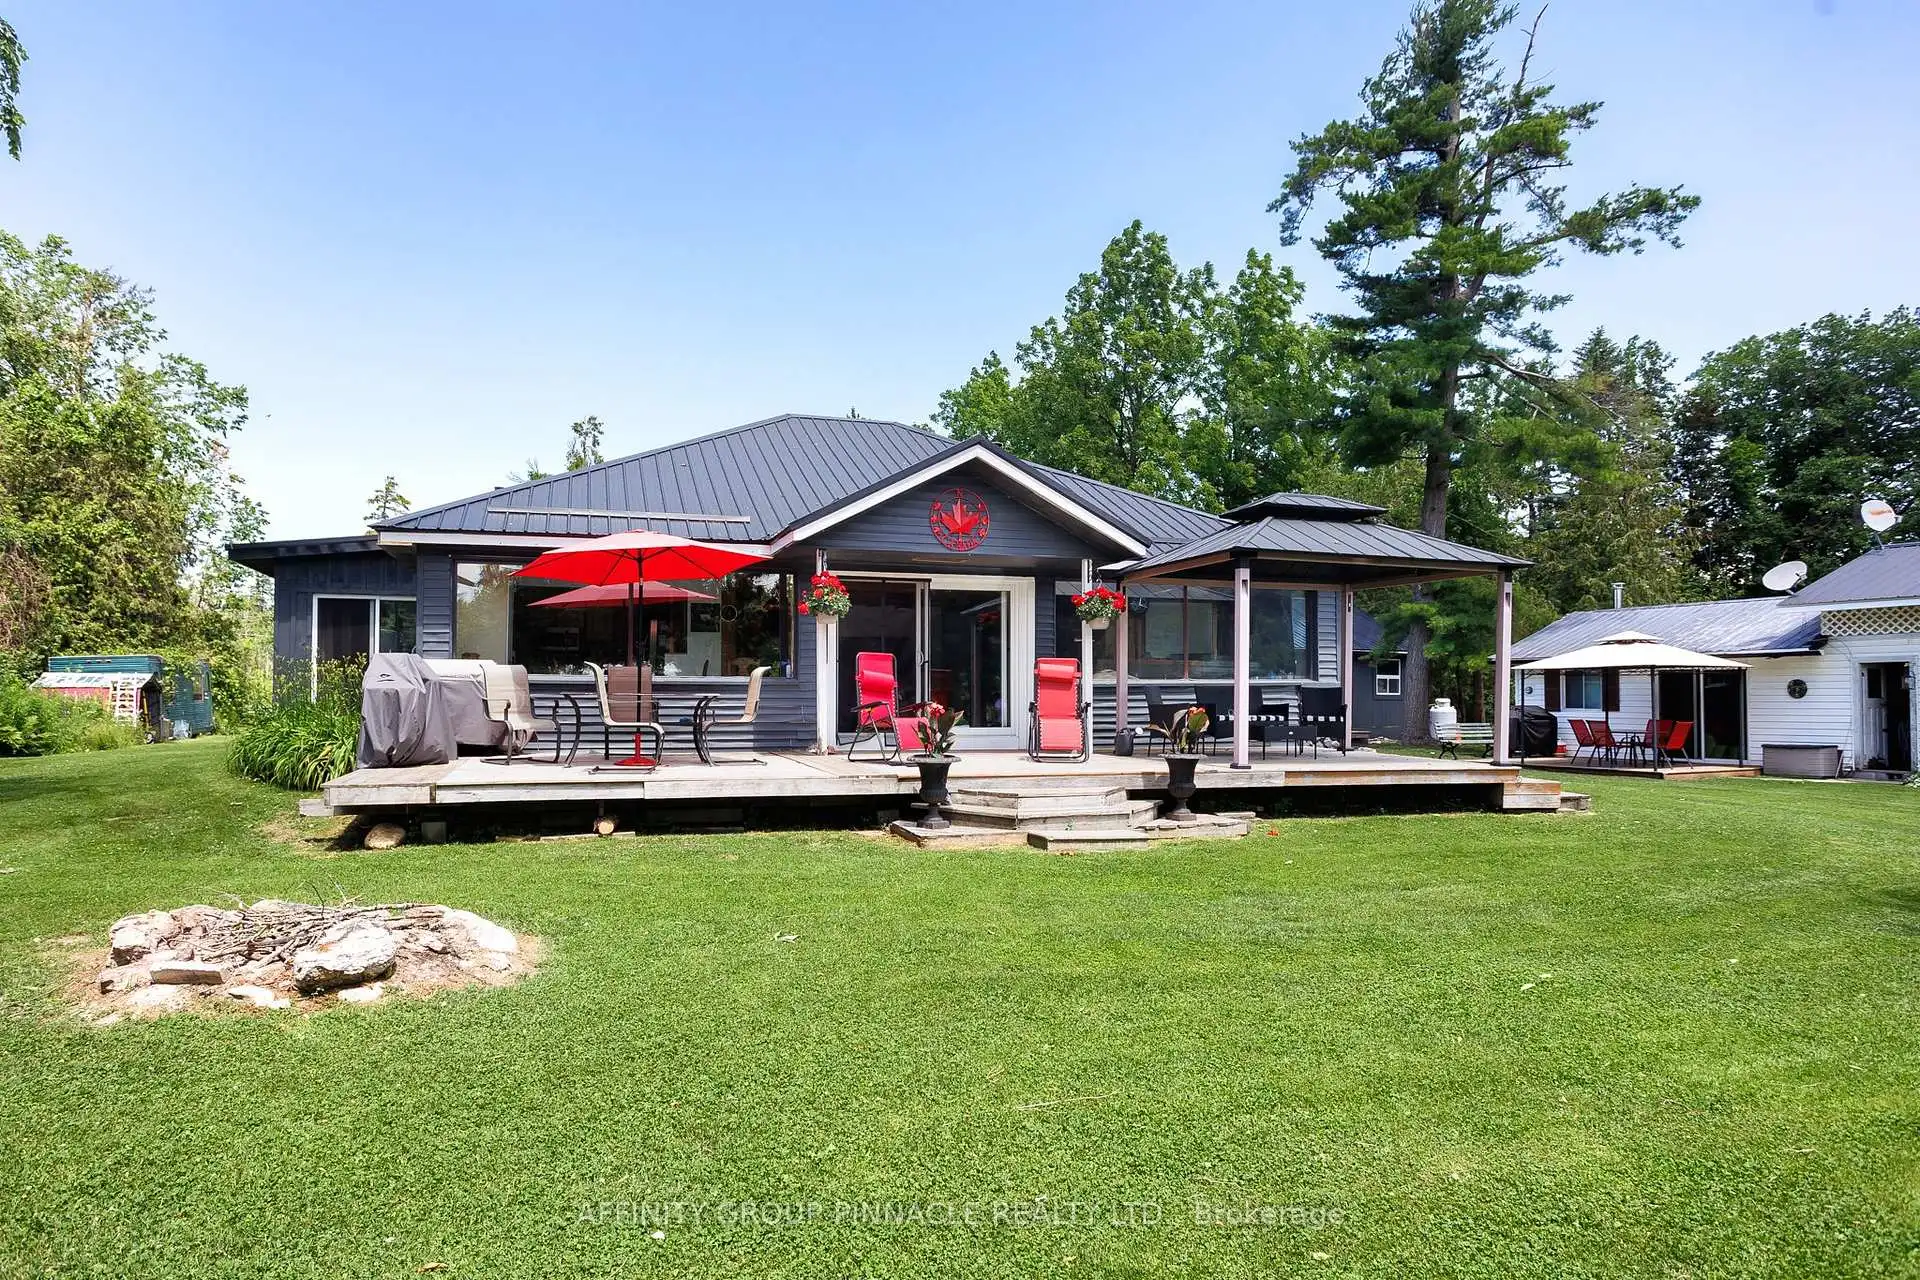
Fun and relaxation awaits at this expansive waterfront oasis. Situated on a pristine beautiful lot in Rosedale on Balsam lake, the opportunities for leisure and multi-generational living are truly endless. The property features a primary four season bungalow offering 3 bedrooms and 1 bath, complete with a quaint eat in kitchen. Its outstanding feature is a magnificent full wall of windows that provides a panoramic view overlooking the water. The features continue with a separate four season bunkie, providing an additional bedrooms and bath. This secondary living space includes its own kitchen and multiple points of entry designed to make entertaining guests and embracing the waterfront lifestyle effortlessly. Adjacent to this bunkie, you will find a detached single-car garage and shop, supplemented by a convenient carport and a three season washroom. Further enhancing the property is a unique four season boathouse bunkie. This rustic retreat offers 2 bedrooms, a bathroom, a kitchenette and a cozy wood stove. It is physically connected to the main boathouse, which houses a highly accommodating 11mX3.5m boat slip. The waterfront itself is a boater's dream, boasting an impressive 12 boat slips, ensuring ample space for all your friends and family to visit by water. A raised 7.5m x 4.5m deck serves as the perfect vantage point for enjoying stunning sunrises and sunsets. With significant parking capacity for vehicles on site, hosting large gatherings at the lake has never been easier. This unique property must be experienced in person to fully grasp its immense potential and the rare lifestyle it offers
Details
- Property type
- Detached · Residential Freehold
- Bedrooms
- 3
- Bathrooms
- 1
- Living area
- 1500-2000 sq ft
- Lot
- 144.57 × 289.18 Feet
- Style
- Bungalow
- Heating
- Baseboard · Electric
- Cooling
- None
- Water
- Lake/River
- Sewer / septic
- Holding Tank
- Basement
- Crawl Space
- Garage
- Detached
- Parking total
- 10
- Taxes
- $5,956 (2026)
Rooms
| Room | Level | Size | Notes |
|---|---|---|---|
| Kitchen | Main | 18' 8" × 10' 11" | |
| Living Room | Main | 18' 6" × 19' 6" | |
| Office | Main | 7' 2" × 7' 1" | |
| Primary Bedroom | Main | 16' 5" × 10' 4" | |
| Bedroom 2 | Main | 12' 10" × 10' 3" | |
| Bedroom 3 | Main | 7' × 10' 11" | |
| Bathroom | Main | 13' 11" × 6' 3" | |
| Foyer | Main | 16' 10" × 13' 1" | |
Location
Approximate location, placed by postal code. Postal code data © GeoNames (CC BY 4.0).
Payments on this home
Estimated monthly payment
$5,978
Principal and interest only, using Canadian semi-annual compounding. Taxes, insurance, and CMHC premiums (required under 20% down) are extra. For planning, not a lending commitment.
Listing courtesy of AFFINITY GROUP PINNACLE REALTY LTD.. Listing data provided by the originating real estate board via PropTx Amplify Syndication.
The trademarks REALTOR®, REALTORS®, and the REALTOR® logo are controlled by The Canadian Real Estate Association (CREA) and identify real estate professionals who are members of CREA. The trademarks MLS®, Multiple Listing Service® and the associated logos are owned by CREA and identify the quality of services provided by real estate professionals who are members of CREA.
The information provided herein must only be used by consumers that have a bona fide interest in the purchase, sale or lease of real estate and may not be used for any commercial purpose or any other purpose.
Information is deemed reliable but not guaranteed accurate. Room measurements are deemed reliable but not guaranteed.