
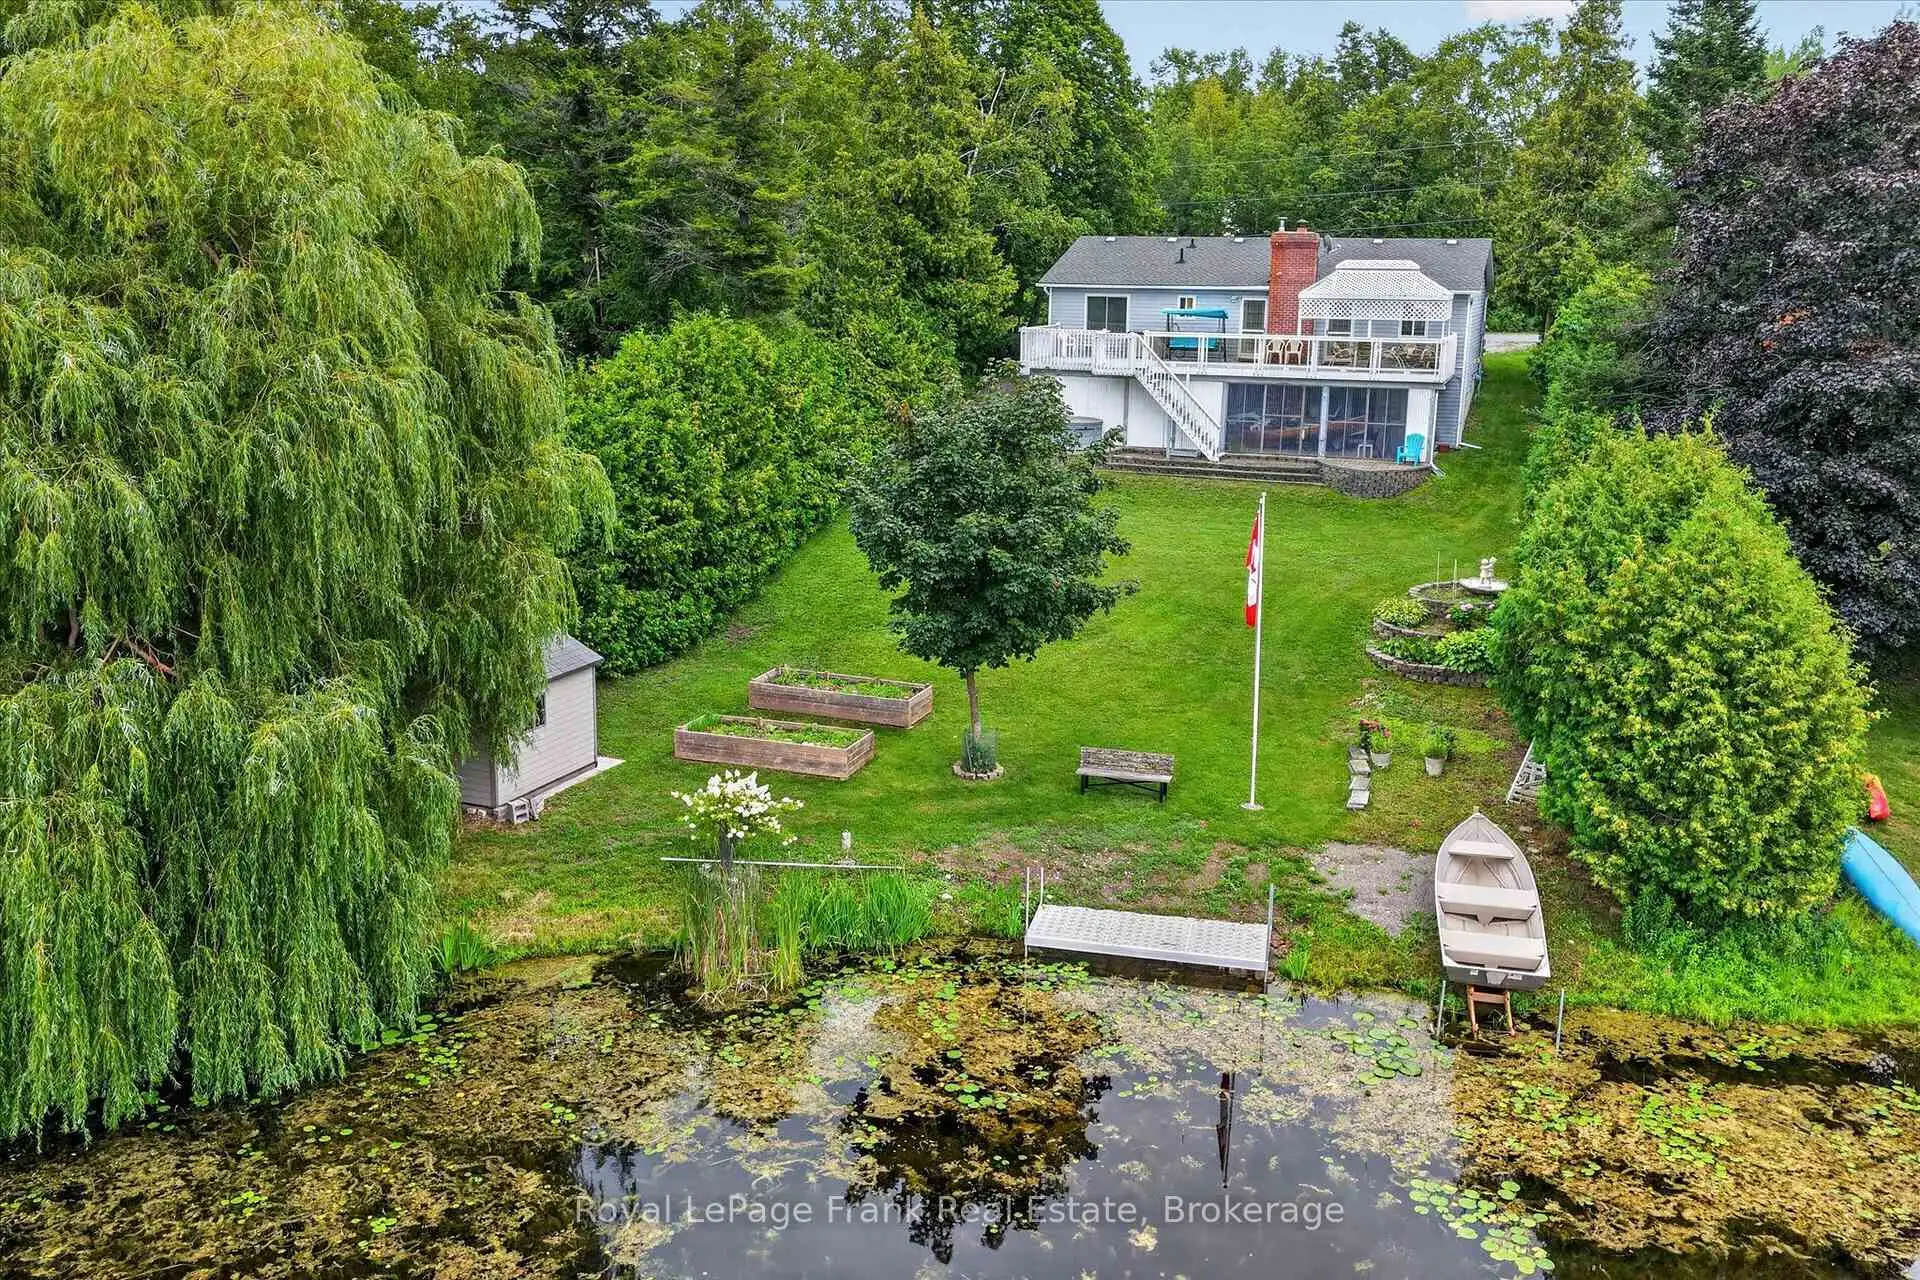


50 photos
34 Birch Point Drive, Kawartha Lakes, ON K0L 1T0
Emily · Kawartha Lakes · K0L 1T0
$699,900
About this property
Welcome to 34 Birch Point Drive, a charming 3-bedroom brick bungalow tucked away on a quiet dead end location, offering 84 feet of waterfront on beautiful Pigeon Lake. This property combines comfortable living with the quintessential Kawartha Lakes waterfront lifestyle. Built in 1991, the home offers 3 bedrooms and 3 bathrooms, including a spacious primary bedroom with a 3-piece ensuite. 2 additional bathrooms, main floor 4-piece & basement floor 3-piece, providing plenty of convenience for family and guests. A wood-burning fireplace on the main level and a high-efficiency Pacific Energy wood-burning stove on the lower level add warmth and character, creating cozy spaces to enjoy throughout the seasons. The finished walkout basement provides additional living space along with plenty of storage for all your waterfront and family needs. Step outside to enjoy your private waterfront with a brand new dock installed in July 2026-perfect for boating, fishing, or simply relaxing by the lake. Recent updates include brand new windows (July 2026) and fiberglass shingles (2022). Municipal water adds convenience, while the home features a 200-amp electrical panel plus a linked 100-amp generator panel, accessible from an exterior plug and ready to connect to your choice of generator. With 84 feet of waterfront, a quiet dead-end location, walkout basement, generous storage, and recent updates, 34 Birch Point Drive is a wonderful opportunity to enjoy the beauty and lifestyle of Pigeon Lake, while being minutes to Ennismore, Bridgenorth and Fowlers Corners, and just 25 minutes to Peterborough.
Details
- Property type
- Detached · Residential Freehold
- Bedrooms
- 3
- Bathrooms
- 3
- Living area
- 1100-1500 sq ft
- Lot
- 80.8 × 180 Feet
- Year built
- 31-50
- Style
- Bungalow
- Heating
- Forced Air · Electric
- Cooling
- None
- Water
- Comm Well
- Sewer / septic
- Septic
- Basement
- Finished with Walk-Out
- Garage
- None
- Parking total
- 4
- Taxes
- $4,193 (2026)
Rooms
| Room | Level | Size | Notes |
|---|---|---|---|
| Kitchen | Main | 15' 3" × 15' 7" | |
| Bathroom | Main | 6' 10" × 7' 5" | |
| Primary Bedroom | Main | 12' 11" × 12' 5" | |
| Bedroom | Main | 12' × 9' 7" | |
| Bathroom | Basement | 7' 5" × 5' 6" | |
| Living Room | Main | 12' 10" × 14' 2" | |
| Bedroom | Main | 11' 11" × 9' 10" | |
| Utility Room | Basement | 13' 2" × 15' 1" | |
| Dining Room | Main | 12' 11" × 10' 1" | |
| Bathroom | Main | 5' 8" × 7' 6" | |
| Basement | 15' × 31' |
Location
Approximate location, placed by postal code. Postal code data © GeoNames (CC BY 4.0).
Payments on this home
Estimated monthly payment
$3,099
Principal and interest only, using Canadian semi-annual compounding. Taxes, insurance, and CMHC premiums (required under 20% down) are extra. For planning, not a lending commitment.
Listing courtesy of Royal LePage Frank Real Estate. Listing data provided by the originating real estate board via PropTx Amplify Syndication.
The trademarks REALTOR®, REALTORS®, and the REALTOR® logo are controlled by The Canadian Real Estate Association (CREA) and identify real estate professionals who are members of CREA. The trademarks MLS®, Multiple Listing Service® and the associated logos are owned by CREA and identify the quality of services provided by real estate professionals who are members of CREA.
The information provided herein must only be used by consumers that have a bona fide interest in the purchase, sale or lease of real estate and may not be used for any commercial purpose or any other purpose.
Information is deemed reliable but not guaranteed accurate. Room measurements are deemed reliable but not guaranteed.