


112 photos
3362 Ferguson Road, Hamilton Township, ON K9A 4J7
Rural Hamilton · Hamilton Township · K9A 4J7
$949,900
About this property
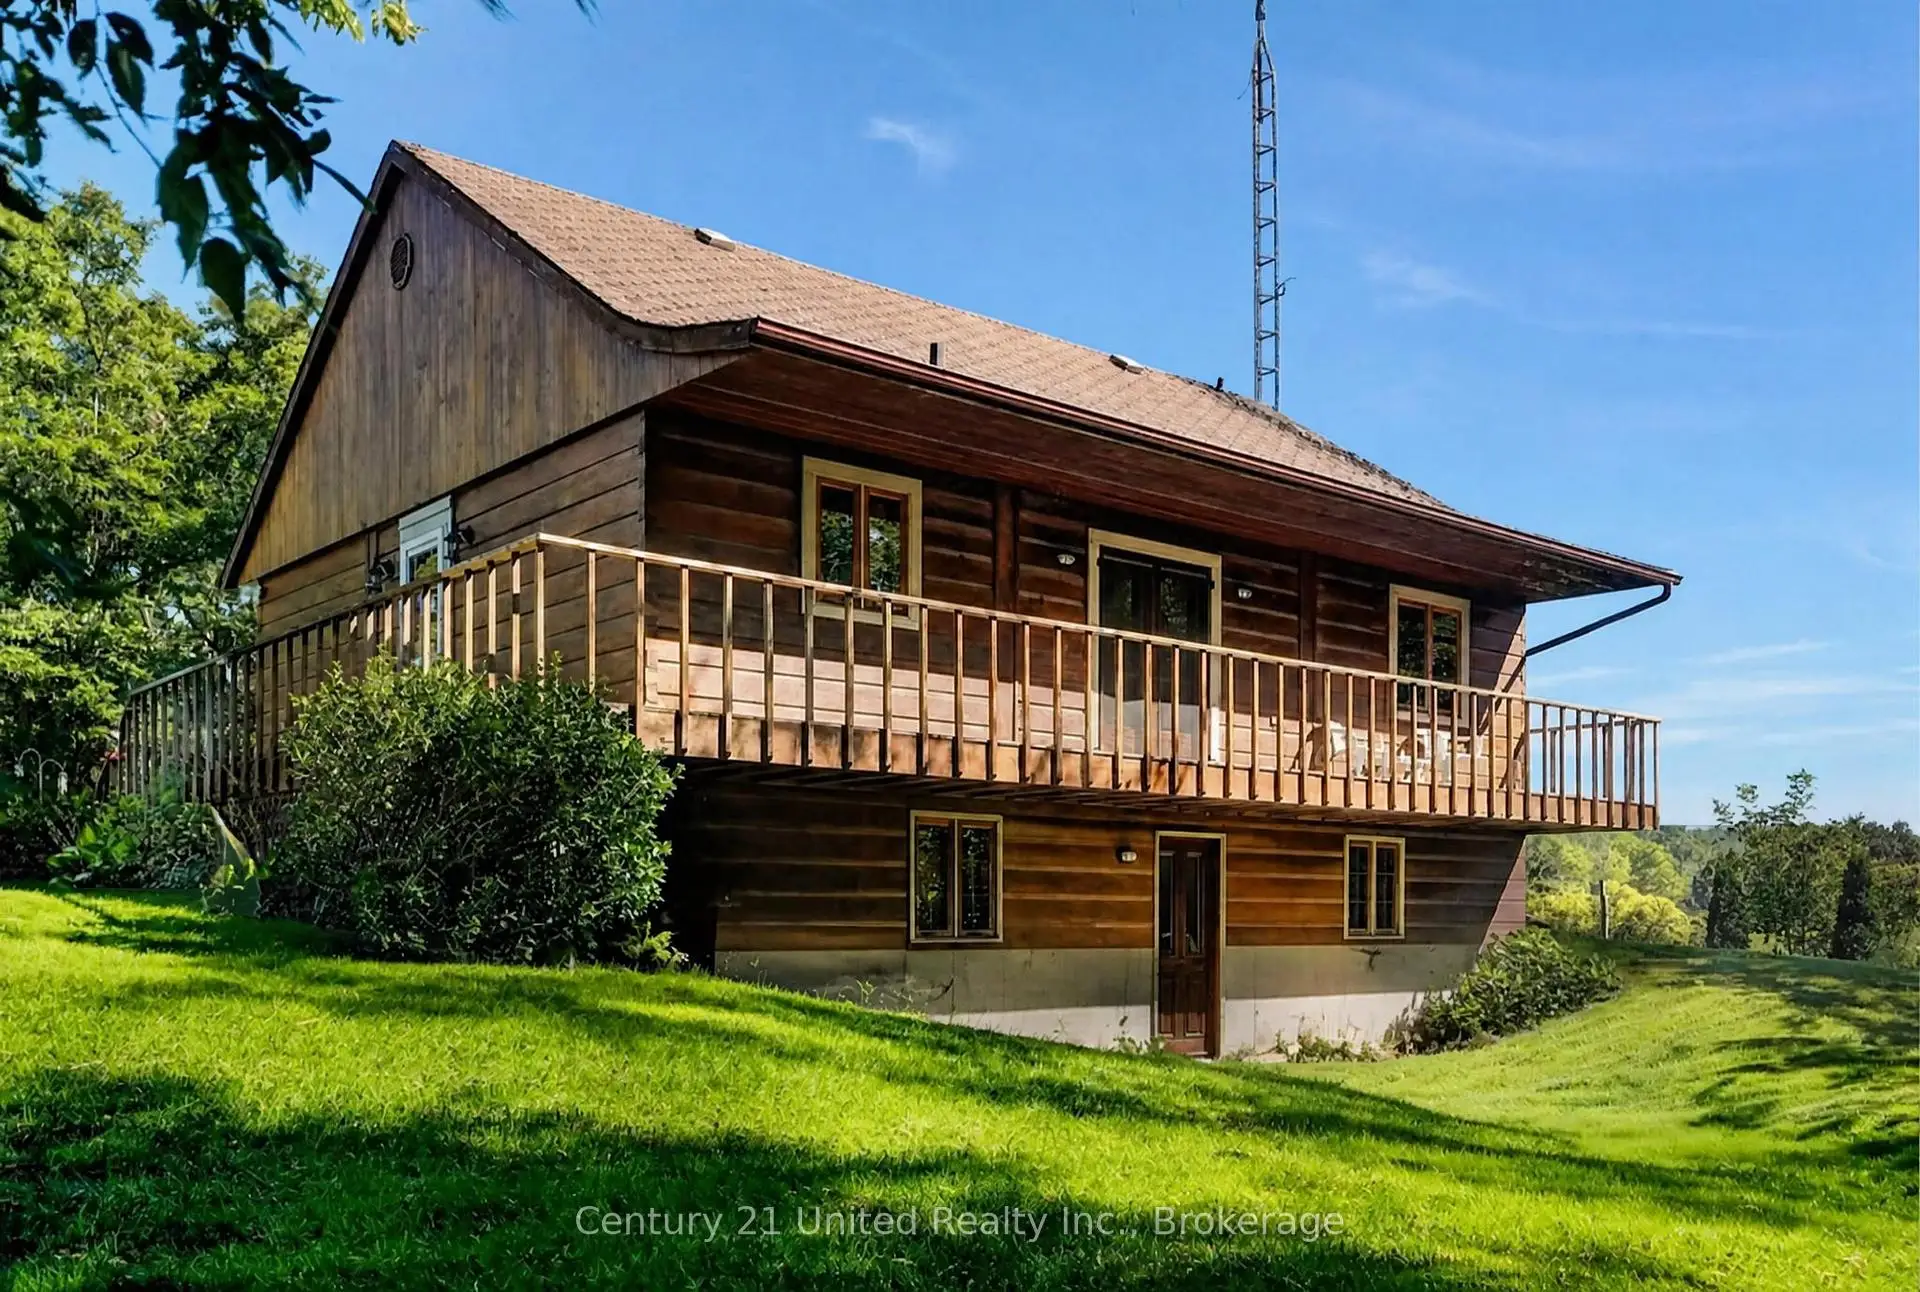
Charming log home nestled on 3 serene acres, offering the perfect blend of peaceful country living, natural beauty, and hobby-farm potential. With agricultural zoning, a bank barn with six stalls, updated electrical, a frost-free hydrant, and a fully fenced pasture, this property is ready for anything. Bring your horses, chickens, and goats, or just enjoy your own private countryside haven Thoughtfully designed for those who appreciate the tranquility of rural living, this character home is surrounded by mature trees and beautiful perennial gardens. A bird watcher's paradise, the property offers privacy and space while just 10 minutes from all amenities in Cobourg. The open-concept main floor features a cathedral ceiling, abundant natural light, and a walk-out to a wrap-around deck, perfect for morning coffee. The primary bedroom has a walk-in closet and 4-piece ensuite with adjacent laundry room. The bright lower level provides two large bedrooms, a 3-piece bath, spacious recreation room, and walk-out to the treed yard. New laminate flooring throughout adds a fresh, contemporary touch. Whether you're dreaming of a hobby farm, a country retreat, or simply a tranquil place to call home, this 3-acre countryside gem offers an exceptional opportunity.(Some rooms have been virtually staged)
Details
- Property type
- Detached · Residential Freehold
- Bedrooms
- 3
- Bathrooms
- 2
- Living area
- 700-1100 sq ft
- Lot
- 300 × 475 Feet
- Style
- Bungalow
- Heating
- Baseboard · Electric
- Cooling
- None
- Sewer / septic
- Septic
- Basement
- Finished
- Garage
- None
- Parking total
- 6
- Taxes
- $4,022 (2025)
Rooms
| Room | Level | Size | Notes |
|---|---|---|---|
| Kitchen | Main | 8' 11" × 11' 8" | |
| Dining Room | Main | 8' 11" × 9' | |
| Living Room | Main | 15' 4" × 20' 8" | |
| Foyer | Main | 4' 6" × 3' 8" | |
| Primary Bedroom | Main | 12' × 12' 7" | |
| Laundry | Main | 5' 10" × 6' 2" | |
| Bathroom | Main | 5' 10" × 12' 7" | |
| Bathroom | Basement | 6' 2" × 7' 10" | |
| Bedroom | Ground | 12' × 13' 6" | |
| Bedroom | Ground | 11' 8" × 12' | |
| Recreation | Basement | 17' 10" × 19' 9" | |
| Utility Room | Basement | 11' 8" × 13' 1" |
Location
Approximate location, placed by postal code. Postal code data © GeoNames (CC BY 4.0).
Payments on this home
Estimated monthly payment
$4,206
Principal and interest only, using Canadian semi-annual compounding. Taxes, insurance, and CMHC premiums (required under 20% down) are extra. For planning, not a lending commitment.
Listing courtesy of Century 21 United Realty Inc.. Listing data provided by the originating real estate board via PropTx Amplify Syndication.
The trademarks REALTOR®, REALTORS®, and the REALTOR® logo are controlled by The Canadian Real Estate Association (CREA) and identify real estate professionals who are members of CREA. The trademarks MLS®, Multiple Listing Service® and the associated logos are owned by CREA and identify the quality of services provided by real estate professionals who are members of CREA.
The information provided herein must only be used by consumers that have a bona fide interest in the purchase, sale or lease of real estate and may not be used for any commercial purpose or any other purpose.
Information is deemed reliable but not guaranteed accurate. Room measurements are deemed reliable but not guaranteed.