


61 photos
334 Blacksmith Way, Peterborough, ON K9L 0B4
Northcrest Ward 5 · Peterborough · K9L 0B4
$999,999
About this property
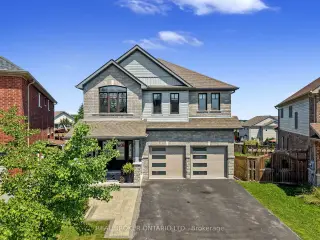
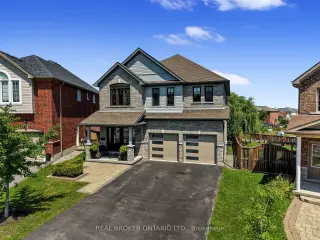
Set on one of Heritage Park's largest pie-shaped lots, this extensively updated family home offers 3,581 sq. ft. of finished living space in one of Peterborough's most sought-after neighbourhoods. It is minutes from Trent University, schools, parks and trails. Nearly every part of the home has been updated over the past decade, so all the major work is done and it's truly move-in ready.The bright main floor features 9-ft ceilings, custom hardwood staircases and updated lighting. The updated kitchen has upgraded cabinetry, a ceiling-height tile backsplash, a custom walk-in pantry and plenty of storage. Premium Provenza flooring runs through all three finished levels.Upstairs are four bedrooms plus a spacious family room. The oversized primary suite has built-in closets and a professionally designed walk-in closet. Its spa-inspired ensuite includes a custom glass shower with rainhead and body sprays, a deep soaker tub and a smart bidet toilet.The professionally finished walkout lower level adds a rec room, a fifth bedroom, a renovated full bathroom and extensive built-in storage. With direct backyard access, it has excellent in-law suite potential and an ideal spot for a future kitchenette.Outside, the landscaped yard is made for relaxing and entertaining, with an expansive deck and pergola, a natural gas BBQ hookup, mature trees, perennial gardens and a storage shed. A professionally installed interlock walkway leads to the covered front porch. Also included: an insulated double garage, central vacuum, central air and custom storage throughout.Thoughtfully updated, exceptionally well maintained and ready to welcome its next owners.
Details
- Property type
- Detached · Residential Freehold
- Bedrooms
- 5
- Bathrooms
- 4
- Living area
- 2500-3000 sq ft
- Lot
- 33.23 × 171.52 Feet
- Style
- 2-Storey
- Heating
- Forced Air · Gas
- Cooling
- Central Air
- Sewer / septic
- Sewer
- Basement
- Finished with Walk-Out, Separate Entrance
- Garage
- Attached
- Parking total
- 6
- Taxes
- $7,377 (2025)
Rooms
| Room | Level | Size | Notes |
|---|---|---|---|
| Kitchen | Main | 13' 6" × 10' 10" | |
| Breakfast | Main | 13' 6" × 8' 9" | |
| Living Room | Main | 16' 6" × 13' | |
| Dining Room | Main | 16' 6" × 13' 4" | |
| Main | 8' × 6' 5" | ||
| Bathroom | Main | 5' 3" × 5' | |
| Foyer | Main | 10' 6" × 21' 4" | |
| Pantry | Main | 4' 11" × 6' 5" | |
| Family Room | Second | 25' 3" × 15' 4" | |
| Bedroom | Second | 17' 2" × 16' 10" | |
| Bedroom 2 | Second | 11' 9" × 11' 1" | |
| Bedroom 3 | Second | 10' 4" × 10' 10" | |
| Bedroom 4 | Second | 13' × 10' 9" | |
| Bathroom | Second | 6' 2" × 10' 5" | |
| Bathroom | Second | 12' 7" × 8' 6" | |
| Bedroom 5 | Lower | 10' 5" × 10' 8" | |
| Bathroom | Lower | 5' 3" × 9' 3" | |
| Recreation | Lower | 18' 8" × 18' 4" | |
| Utility Room | Lower | 18' 5" × 7' 8" |
Location
Approximate location, placed by postal code. Postal code data © GeoNames (CC BY 4.0).
Payments on this home
Estimated monthly payment
$4,428
Principal and interest only, using Canadian semi-annual compounding. Taxes, insurance, and CMHC premiums (required under 20% down) are extra. For planning, not a lending commitment.
Listing courtesy of REAL BROKER ONTARIO LTD.. Listing data provided by the originating real estate board via PropTx Amplify Syndication.
The trademarks REALTOR®, REALTORS®, and the REALTOR® logo are controlled by The Canadian Real Estate Association (CREA) and identify real estate professionals who are members of CREA. The trademarks MLS®, Multiple Listing Service® and the associated logos are owned by CREA and identify the quality of services provided by real estate professionals who are members of CREA.
The information provided herein must only be used by consumers that have a bona fide interest in the purchase, sale or lease of real estate and may not be used for any commercial purpose or any other purpose.
Information is deemed reliable but not guaranteed accurate. Room measurements are deemed reliable but not guaranteed.