


46 photos
330 Black River Road, Tweed, ON K0K 3J0
Elzevir (Twp) · Tweed · K0K 3J0
$375,000
About this property
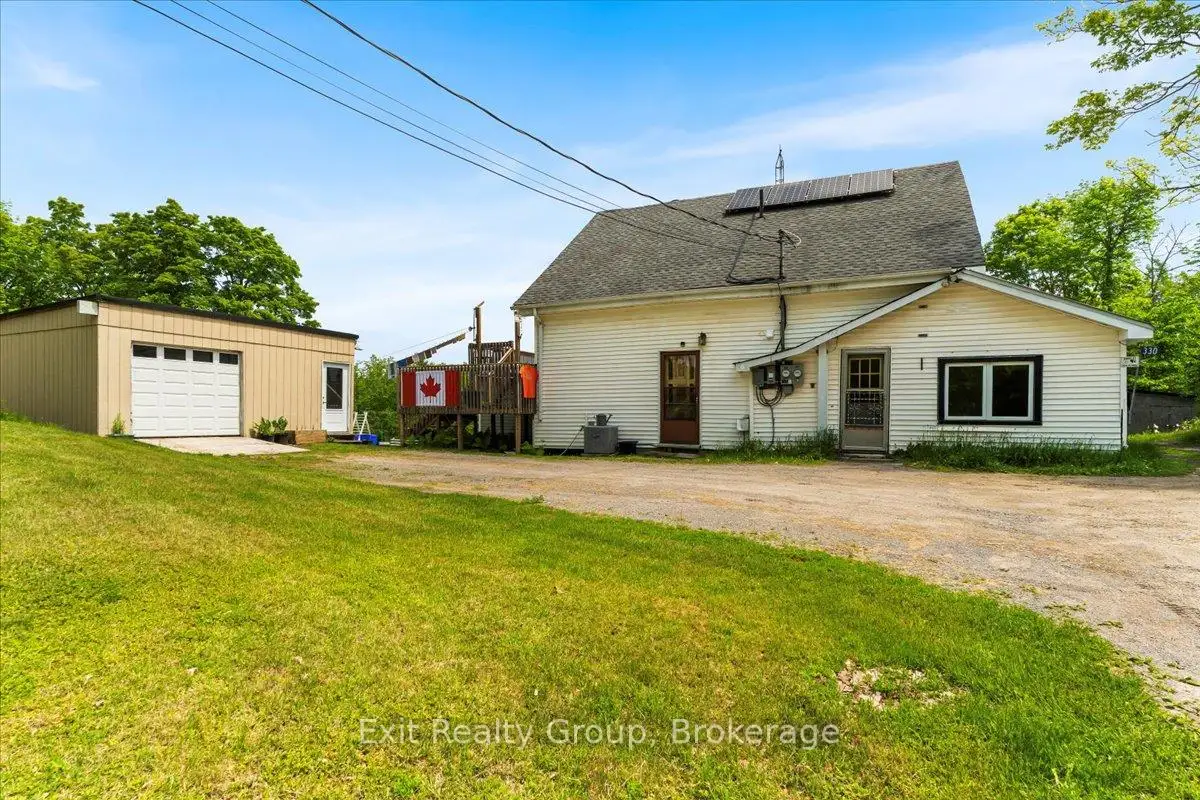
Discover the perfect blend of country charm and income potential with this spacious rural duplex, nestled on a picturesque lot with the serene Black River flowing through your backyard. The main unit welcomes you with a bright and functional kitchen that opens into a spacious open concept living and dining area, filled with natural light from large windows. A convenient 2-piece powder room adds comfort and practicality to the main level. Upstairs, you'll find a generously sized primary bedroom, a second bedroom, and a full 4-piece bathroom - ideal for families or guests. The lower level offers a third bedroom, a large laundry/storage room, and a separate utility room, providing ample space for organization and everyday living. The secondary unit offers its own private entrance into a cozy yet open concept living space. The well-equipped kitchen includes a generous walk-in pantry, perfect for extra storage. The spacious bedroom boasts a private 4-piece ensuite and opens into a delightful sunroom - perfect for morning coffee or peaceful afternoon reading. Additional features include an attached workshop with a deck above - perfect for relaxing or entertaining - and a detached 1.5-car garage for all your storage or hobby needs. Set on an expansive rural lot, this property offers abundant outdoor space to enjoy nature, garden, or simply unwind by the gently flowing Black River. Whether you're seeking a multi-generational home, rental income potential, or peaceful rural living, this unique property offers it all. Don't miss your chance to own this rare riverside gem!
Details
- Property type
- Duplex · Residential Freehold
- Bedrooms
- 4
- Bathrooms
- 3
- Living area
- 1500-2000 sq ft
- Lot
- Lot Size Irregular-See Realtor Remarks
- Year built
- 51-99
- Style
- 1 1/2 Storey
- Heating
- Baseboard · Electric
- Cooling
- None
- Water
- Drilled Well
- Sewer / septic
- Septic
- Basement
- Partial Basement
- Garage
- Detached
- Parking total
- 8
- Taxes
- $1,977 (2025)
Rooms
| Room | Level | Size | Notes |
|---|---|---|---|
| Living Room | Ground | 9' 8" × 15' 2" | |
| Dining Room | Ground | 9' 6" × 15' 2" | |
| Kitchen | Ground | 11' 9" × 10' 2" | |
| Bathroom | Ground | 4' 8" × 5' 4" | |
| Primary Bedroom | Second | 13' 9" × 12' | |
| Bedroom 2 | Second | 9' 7" × 11' 11" | |
| Bathroom | Second | 6' 2" × 8' 10" | |
| Bedroom 3 | Basement | 9' 11" × 10' 4" | |
| Laundry | Basement | 20' 2" × 10' 5" | |
| Utility Room | Basement | 7' 2" × 3' 3" | |
| Living Room | Ground | 12' × 15' 3" | |
| Kitchen | Ground | 7' 4" × 6' 10" | |
| Dining Room | Ground | 7' 4" × 8' 4" | |
| Bedroom 4 | Ground | 11' 7" × 15' 4" | |
| Bathroom | Ground | 11' 7" × 4' | |
| Sunroom | Ground | 5' 10" × 13' 9" | |
| Workshop | Ground | 20' × 15' 5" | |
| Workshop | Ground | 23' 6" × 9' 5" |
Location
Approximate location, placed by postal code. Postal code data © GeoNames (CC BY 4.0).
Payments on this home
Estimated monthly payment
$1,660
Principal and interest only, using Canadian semi-annual compounding. Taxes, insurance, and CMHC premiums (required under 20% down) are extra. For planning, not a lending commitment.
Listing courtesy of Exit Realty Group. Listing data provided by the originating real estate board via PropTx Amplify Syndication.
The trademarks REALTOR®, REALTORS®, and the REALTOR® logo are controlled by The Canadian Real Estate Association (CREA) and identify real estate professionals who are members of CREA. The trademarks MLS®, Multiple Listing Service® and the associated logos are owned by CREA and identify the quality of services provided by real estate professionals who are members of CREA.
The information provided herein must only be used by consumers that have a bona fide interest in the purchase, sale or lease of real estate and may not be used for any commercial purpose or any other purpose.
Information is deemed reliable but not guaranteed accurate. Room measurements are deemed reliable but not guaranteed.