


50 photos
330-334 Charlotte Street W, Peterborough, ON K9J 2V9
Town Ward 3 · Peterborough · K9J 2V9
$1,111,200
About this property
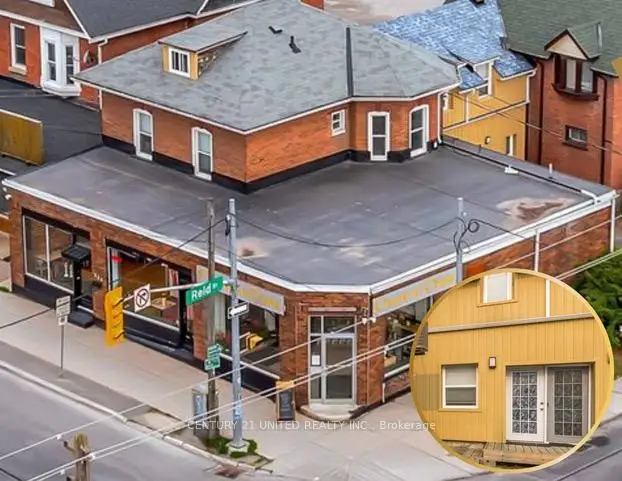
C6 Mixed-Use Building with Commercial & Residential Components offering exceptional flexibility for owner-occupiers, investors, or live/work buyers. Configured with multiple commercial addresses, separate hydro metres, electrical panels, and water lines, the property supports a variety of commercial occupancy and income opportunities, whether operated as one larger commercial space or divided into multiple configurations.The sale includes the real estate only. The existing owner-operated business shown in the photographs is not included in the sale. Vacant possession of the commercial space may be available, subject to timing, allowing an incoming owner the opportunity to establish a new business or commercial use.The commercial level offers a flexible layout suitable for a broad range of C6 permitted uses, including restaurant, café, boutique retail, wellness, professional offices, studios, and other client-focused businesses.The residential component features a spacious four-bedroom living space with multiple entrances, two kitchens, and two municipal addresses. Previously configured as two residential units, the layout offers flexibility for future use, subject to applicable approvals. Portions of the residential space are currently tenanted, providing interim income while preserving future occupancy options.More than $450,000 has been invested in structural and cosmetic improvements throughout the property.Prominently positioned on a high-exposure corner lot with two street frontages, excellent signage potential, and walkable access to downtown amenities, this is a rare opportunity to acquire a substantially improved mixed-use property offering exceptional flexibility for business, residential, and investment use.
Details
- Property type
- Store W Apt/Office · Commercial
- Bathrooms
- 4
- Lot
- 52.01 × 65.01 Feet
- Year built
- 16-30
- Heating
- Gas Forced Air Closed
- Cooling
- Yes
- Sewer / septic
- Sanitary+Storm
- Garage
- None
- Taxes
- $9,483 (2025)
Location
Approximate location, placed by postal code. Postal code data © GeoNames (CC BY 4.0).
Payments on this home
Estimated monthly payment
$4,920
Principal and interest only, using Canadian semi-annual compounding. Taxes, insurance, and CMHC premiums (required under 20% down) are extra. For planning, not a lending commitment.
Listing courtesy of Century 21 United Realty Inc.. Listing data provided by the originating real estate board via PropTx Amplify Syndication.
The trademarks REALTOR®, REALTORS®, and the REALTOR® logo are controlled by The Canadian Real Estate Association (CREA) and identify real estate professionals who are members of CREA. The trademarks MLS®, Multiple Listing Service® and the associated logos are owned by CREA and identify the quality of services provided by real estate professionals who are members of CREA.
The information provided herein must only be used by consumers that have a bona fide interest in the purchase, sale or lease of real estate and may not be used for any commercial purpose or any other purpose.
Information is deemed reliable but not guaranteed accurate. Room measurements are deemed reliable but not guaranteed.