


45 photos
33 MELBOURNE Street W, Kawartha Lakes, ON K9V 2S7
Lindsay · Kawartha Lakes · K9V 2S7
$599,900
About this property
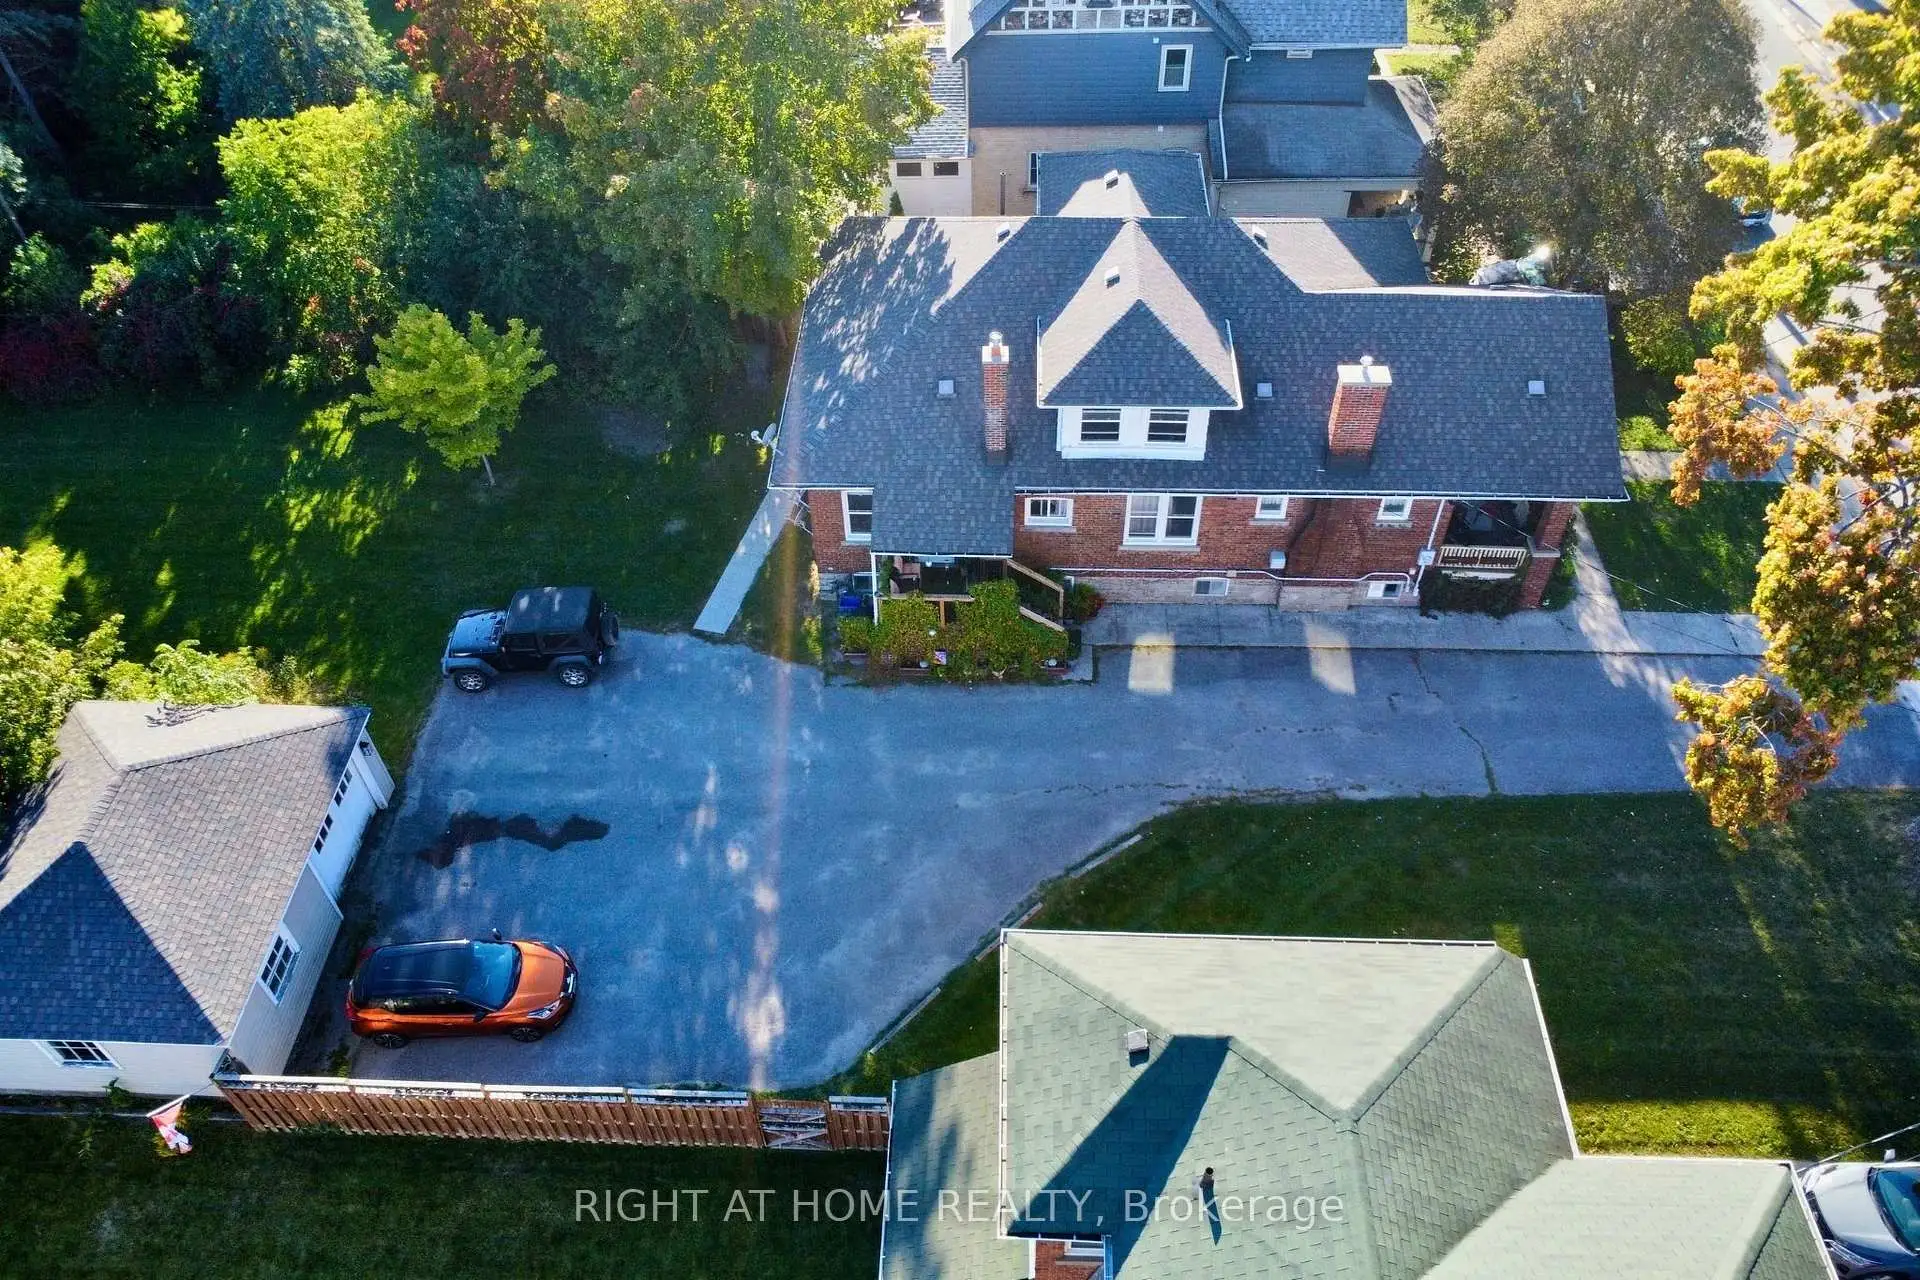
Centrally located legal non-conforming brick 4-plex with potential gross rental income of $5,032/month, situated on a massive 80 x 188 ft potential double lot with excellent future potential. This charming 1.5-storey property offers approximately 3,300 sq ft of living space, plenty of original character, a double detached garage, parking for up to six vehicles, and additional basement storage.The unit mix includes a main-floor 1-bed, 1-bath apartment ($1,075/month); a spacious 4-bed, 1.5-bath apartment spanning the main and second floors ($2,095/month + 30% utilities); a lower-level 1-bed with kitchen ($862/month); and a lower-level bachelor with kitchen ($700/month). The two lower-level units share a bathroom. The vacant double detached garage offers estimated rental income of $300/month. All tenants have access to free shared laundry in the basement, along with additional storage space.Updates include roof (2019), windows (2020), two furnaces (one updated 2019), and a 200-amp breaker panel. Set along mature tree-lined Melbourne Street, just steps from downtown Lindsay and Kent Street shopping, dining, and everyday amenities. An excellent income-producing property with a strong existing rent roll, substantial lot size, and future potential.
Details
- Property type
- Fourplex · Residential Freehold
- Bedrooms
- 7
- Bathrooms
- 4
- Living area
- 2000-2500 sq ft
- Lot
- 80X 188.76'
- Year built
- 51-99
- Style
- 1 1/2 Storey
- Heating
- Forced Air · Gas
- Cooling
- None
- Sewer / septic
- Sewer
- Basement
- Full, Partially Finished
- Garage
- Detached
- Parking total
- 6
- Taxes
- $4,479 (2025)
Rooms
| Room | Level | Size | Notes |
|---|---|---|---|
| Living Room | Main | 13' × 12' 5" | |
| Kitchen | Main | 14' 4" × 13' 9" | |
| Primary Bedroom | Main | 12' 10" × 10' 3" | |
| Bedroom | Main | 10' 8" × 12' 10" | |
| Dining Room | Main | 13' 7" × 10' 8" | |
| Bathroom | Main | 8' 11" × 6' 4" | |
| Bathroom | Main | 3' 8" × 10' 3" | |
| Primary Bedroom | Main | 12' 10" × 10' 3" | |
| Living Room | Main | 13' 7" × 14' 6" | |
| Kitchen | Main | 13' 6" × 5' 6" | |
| Foyer | Main | 6' × 13' 9" | |
| Primary Bedroom | Second | 19' 1" × 26' 9" | |
| Bedroom | Second | 15' 1" × 9' 4" | |
| Den | Second | 15' 5" × 12' 6" | |
| Bathroom | Second | 5' 8" × 5' 1" | |
| Bedroom | Basement | 11' × 12' 10" | |
| Bedroom | Basement | 11' 3" × 9' 4" | |
| Kitchen | Basement | 11' 5" × 8' | |
| Kitchen | Basement | 12' 10" × 10' 2" | |
| Living Room | Basement | 11' 3" × 10' 10" | |
| Bathroom | Basement | 3' 8" × 9' 5" |
Location
Approximate location, placed by postal code. Postal code data © GeoNames (CC BY 4.0).
Payments on this home
Estimated monthly payment
$2,656
Principal and interest only, using Canadian semi-annual compounding. Taxes, insurance, and CMHC premiums (required under 20% down) are extra. For planning, not a lending commitment.
Listing courtesy of RIGHT AT HOME REALTY. Listing data provided by the originating real estate board via PropTx Amplify Syndication.
The trademarks REALTOR®, REALTORS®, and the REALTOR® logo are controlled by The Canadian Real Estate Association (CREA) and identify real estate professionals who are members of CREA. The trademarks MLS®, Multiple Listing Service® and the associated logos are owned by CREA and identify the quality of services provided by real estate professionals who are members of CREA.
The information provided herein must only be used by consumers that have a bona fide interest in the purchase, sale or lease of real estate and may not be used for any commercial purpose or any other purpose.
Information is deemed reliable but not guaranteed accurate. Room measurements are deemed reliable but not guaranteed.