


18 photos
33 Maple Grove Road, Kawartha Lakes, ON K9V 4R6
Lindsay · Kawartha Lakes · K9V 4R6
$650,000
About this property
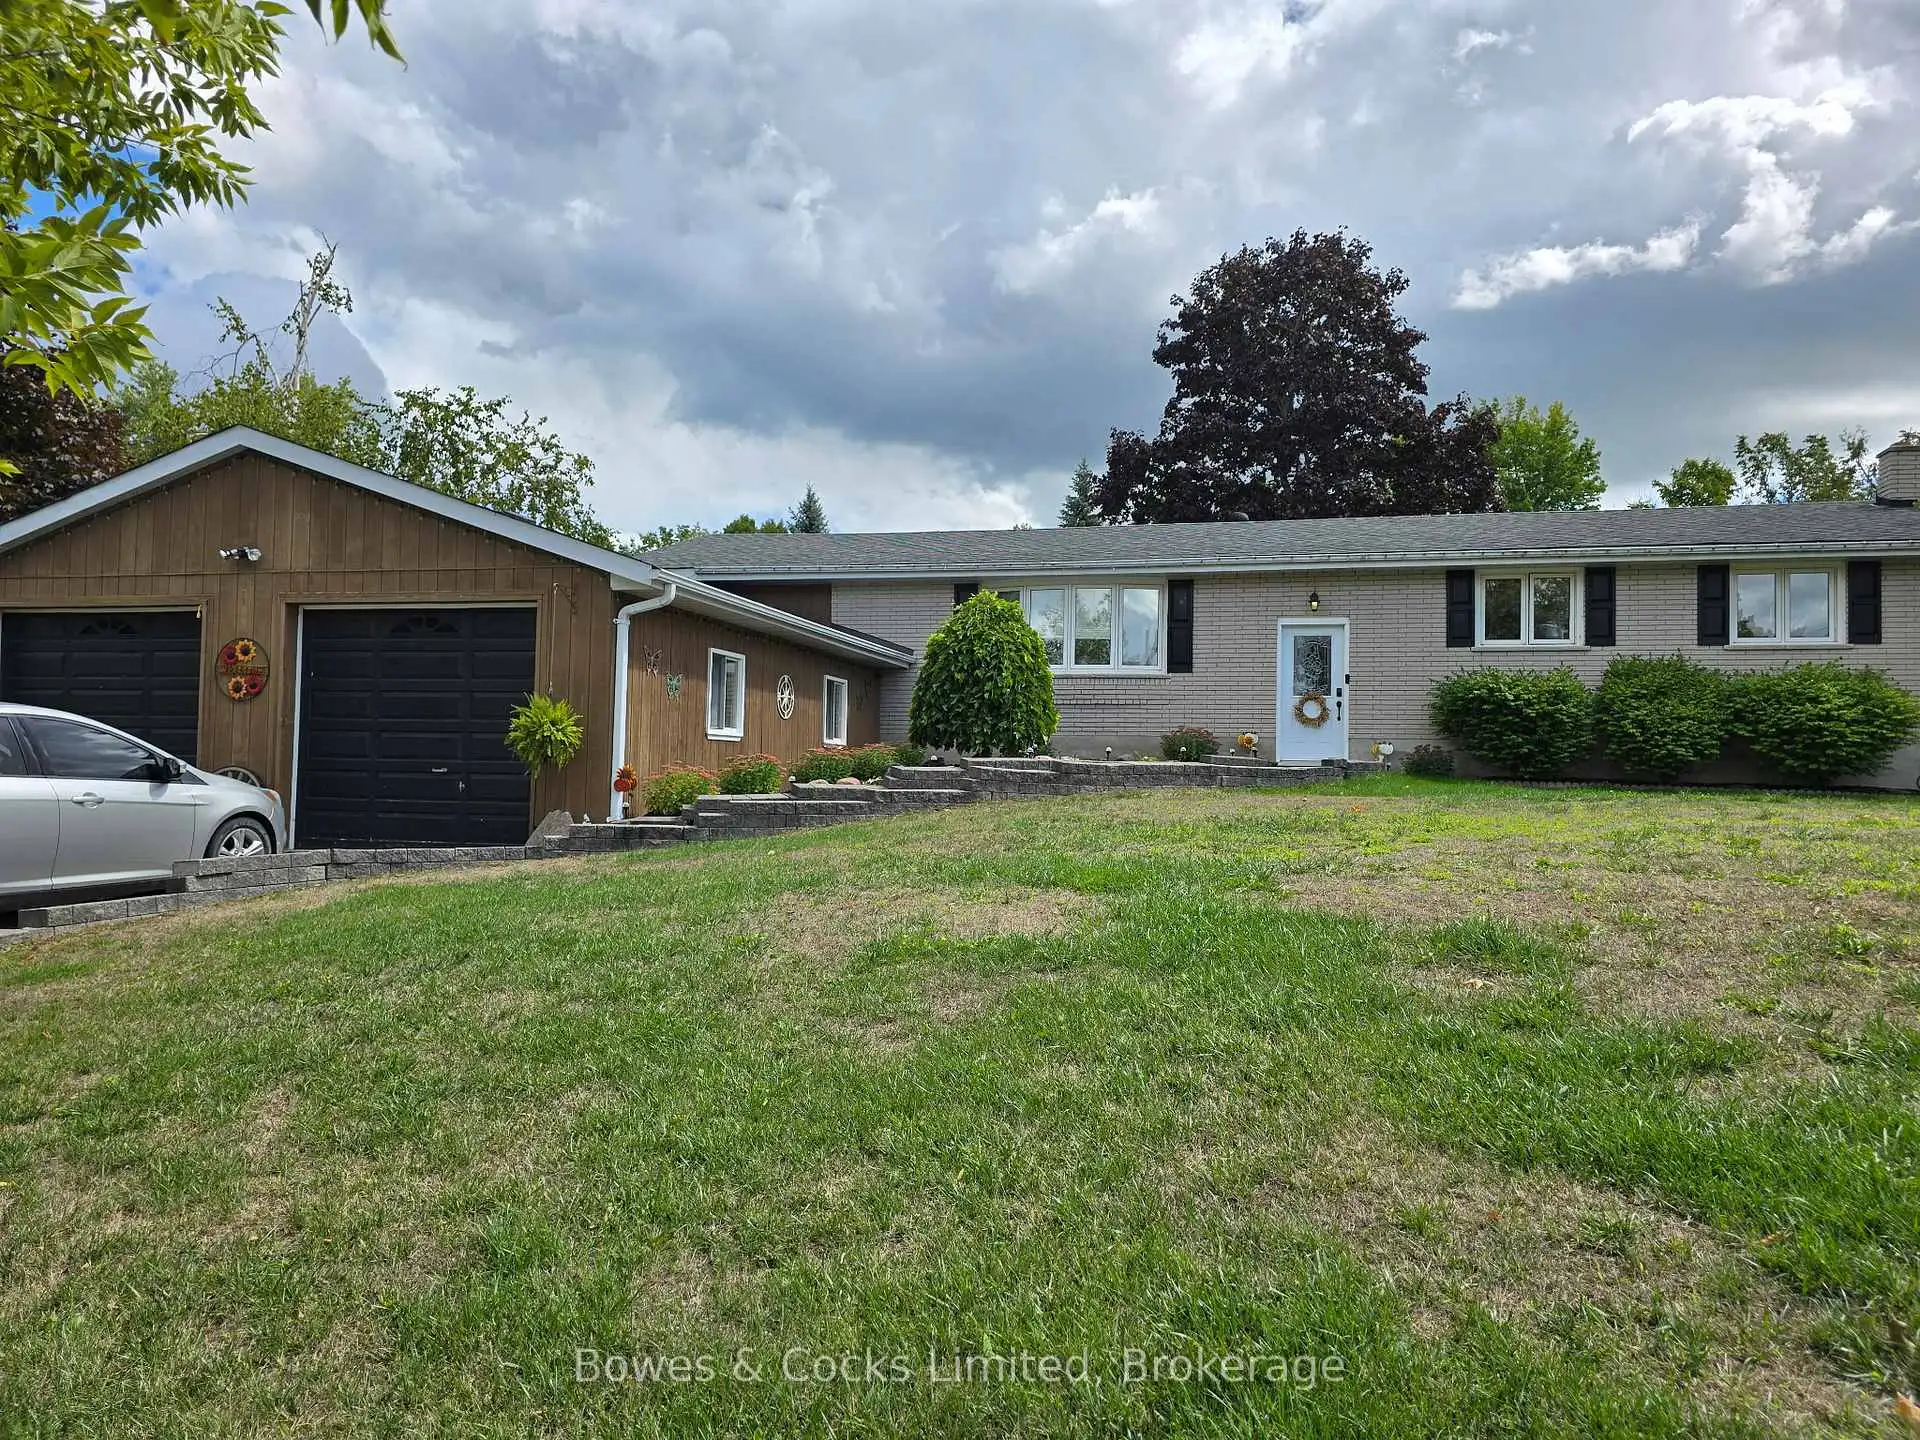
Well-maintained Bungalow with 4 main floor bedrooms. Well-designed & functional kitchen features oak cabinets, handy breakfast bar, built-in appliances & big family eating area garage entry to mud/laundry room & adjacent bath with stall shower. Garden doors from the kitchen provide easy access to an amazing deck. The basement presents lots of additional room for teenagers & or guests. Fenced backyard and landscaped outdoor space for spending quality time with family & friends. Sturgeon Lake access. New septic system approximately 2 years ago. Great investment opportunity. This home currently has a long term tenant who is willing to stay on with a new owner
Details
- Property type
- Detached · Residential Freehold
- Bedrooms
- 4
- Bathrooms
- 2
- Living area
- 1100-1500 sq ft
- Style
- Bungalow
- Heating
- Forced Air · Propane
- Cooling
- Central Air
- Sewer / septic
- Septic
- Basement
- Full, Partially Finished
- Garage
- Attached
- Parking total
- 6
- Taxes
- $2,773 (2024)
Rooms
| Room | Level | Size | Notes |
|---|---|---|---|
| Living Room | Main | 23' × 11' 6" | |
| Kitchen | Main | 24' 10" × 17' | |
| Primary Bedroom | Main | 13' 9" × 11' | |
| Bedroom 2 | Main | 10' 9" × 13' 11" | |
| Bedroom 3 | Main | 9' 11" × 12' 3" | |
| Bedroom 4 | Main | 9' 6" × 8' 4" | |
| Family Room | Basement | 30' × 17' 5" | |
| Utility Room | Basement | 17' × 11' 8" | |
| Laundry | Main | 10' 5" × 9' 2" | |
| Den | Basement | 13' 1" × 10' 6" | |
| Bathroom | Main | 9' × 8' | |
| Bathroom | 7' × 6' |
Location
Approximate location, placed by postal code. Postal code data © GeoNames (CC BY 4.0).
Payments on this home
Estimated monthly payment
$2,878
Principal and interest only, using Canadian semi-annual compounding. Taxes, insurance, and CMHC premiums (required under 20% down) are extra. For planning, not a lending commitment.
Listing courtesy of Bowes & Cocks Limited. Listing data provided by the originating real estate board via PropTx Amplify Syndication.
The trademarks REALTOR®, REALTORS®, and the REALTOR® logo are controlled by The Canadian Real Estate Association (CREA) and identify real estate professionals who are members of CREA. The trademarks MLS®, Multiple Listing Service® and the associated logos are owned by CREA and identify the quality of services provided by real estate professionals who are members of CREA.
The information provided herein must only be used by consumers that have a bona fide interest in the purchase, sale or lease of real estate and may not be used for any commercial purpose or any other purpose.
Information is deemed reliable but not guaranteed accurate. Room measurements are deemed reliable but not guaranteed.