


48 photos
33 Bridge Street S, Trent Hills, ON K0L 1Y0
Hastings · Trent Hills · K0L 1Y0
$799,000
About this property
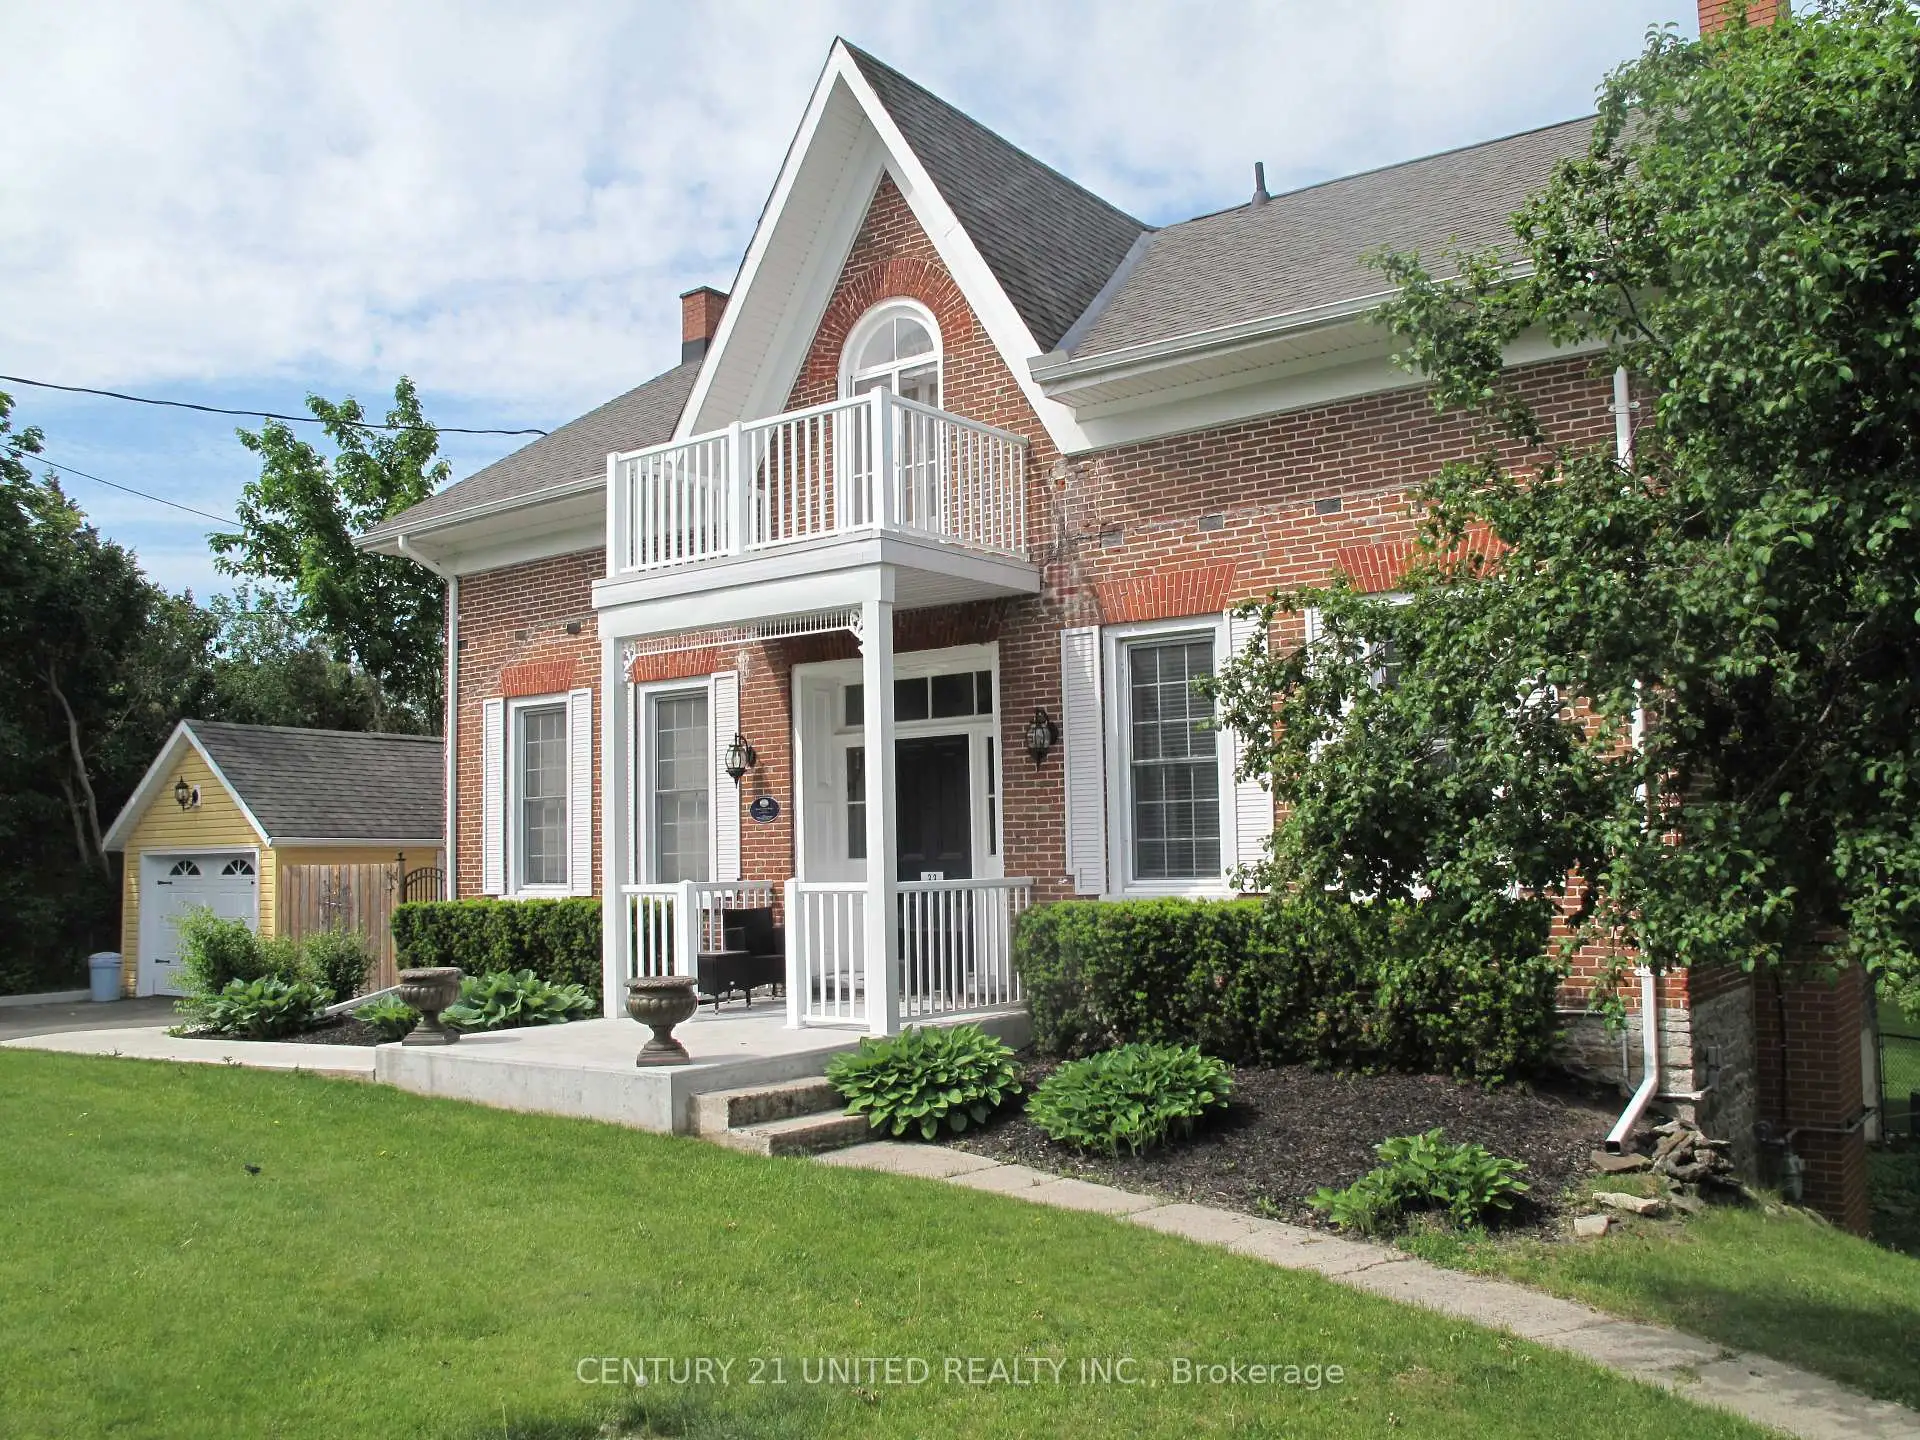
Step into timeless character with this beautiful 3-bedroom century home featuring a classic centre hall plan and numerous thoughtful updates that preserve its original charm. Warm, inviting living spaces blend historic details with modern comforts, creating a home that is both elegant and practical. Enjoy outdoor living at its best with multi-level decking overlooking a spacious backyard oasis. The stunning pool and patio area provide the perfect setting for entertaining, relaxing, or enjoying summer days with family and friends. Ideally located just steps from the river and village marina, this home also offers an easy walk to local restaurants, shops, and all the amenities the village has to offer. A rare opportunity to enjoy historic charm, modern updates, and an unbeatable location.
Details
- Property type
- Detached · Residential Freehold
- Bedrooms
- 4
- Bathrooms
- 2
- Living area
- 2000-2500 sq ft
- Lot
- 103.49 × 215.25 Feet
- Year built
- 100+
- Style
- 1 1/2 Storey
- Heating
- Forced Air · Gas
- Cooling
- Central Air
- Sewer / septic
- Sewer
- Basement
- Walk-Out, Partially Finished
- Garage
- Detached
- Parking total
- 6
- Pool
- Inground, Salt
- Taxes
- $5,235 (2025)
Rooms
| Room | Level | Size | Notes |
|---|---|---|---|
| Bathroom | Main | 5' 1" × 5' 6" | |
| Sunroom | Main | 11' 1" × 14' 3" | |
| Living Room | Main | 14' 11" × 14' 5" | |
| Primary Bedroom | Second | 26' 1" × 12' 3" | |
| Dining Room | Main | 12' 5" × 14' 6" | |
| Breakfast | Main | 8' 11" × 10' 11" | |
| Kitchen | Main | 16' 10" × 14' 1" | |
| Foyer | Main | 8' 1" × 17' 7" | |
| Bedroom 2 | Second | 12' 2" × 15' 6" | |
| Bedroom 3 | Second | 13' 1" × 12' 2" | |
| Family Room | Main | 14' 9" × 14' 4" | |
| Bathroom | Second | 12' 2" × 10' 3" |
Location
Approximate location, placed by postal code. Postal code data © GeoNames (CC BY 4.0).
Payments on this home
Estimated monthly payment
$3,538
Principal and interest only, using Canadian semi-annual compounding. Taxes, insurance, and CMHC premiums (required under 20% down) are extra. For planning, not a lending commitment.
Listing courtesy of Century 21 United Realty Inc.. Listing data provided by the originating real estate board via PropTx Amplify Syndication.
The trademarks REALTOR®, REALTORS®, and the REALTOR® logo are controlled by The Canadian Real Estate Association (CREA) and identify real estate professionals who are members of CREA. The trademarks MLS®, Multiple Listing Service® and the associated logos are owned by CREA and identify the quality of services provided by real estate professionals who are members of CREA.
The information provided herein must only be used by consumers that have a bona fide interest in the purchase, sale or lease of real estate and may not be used for any commercial purpose or any other purpose.
Information is deemed reliable but not guaranteed accurate. Room measurements are deemed reliable but not guaranteed.