
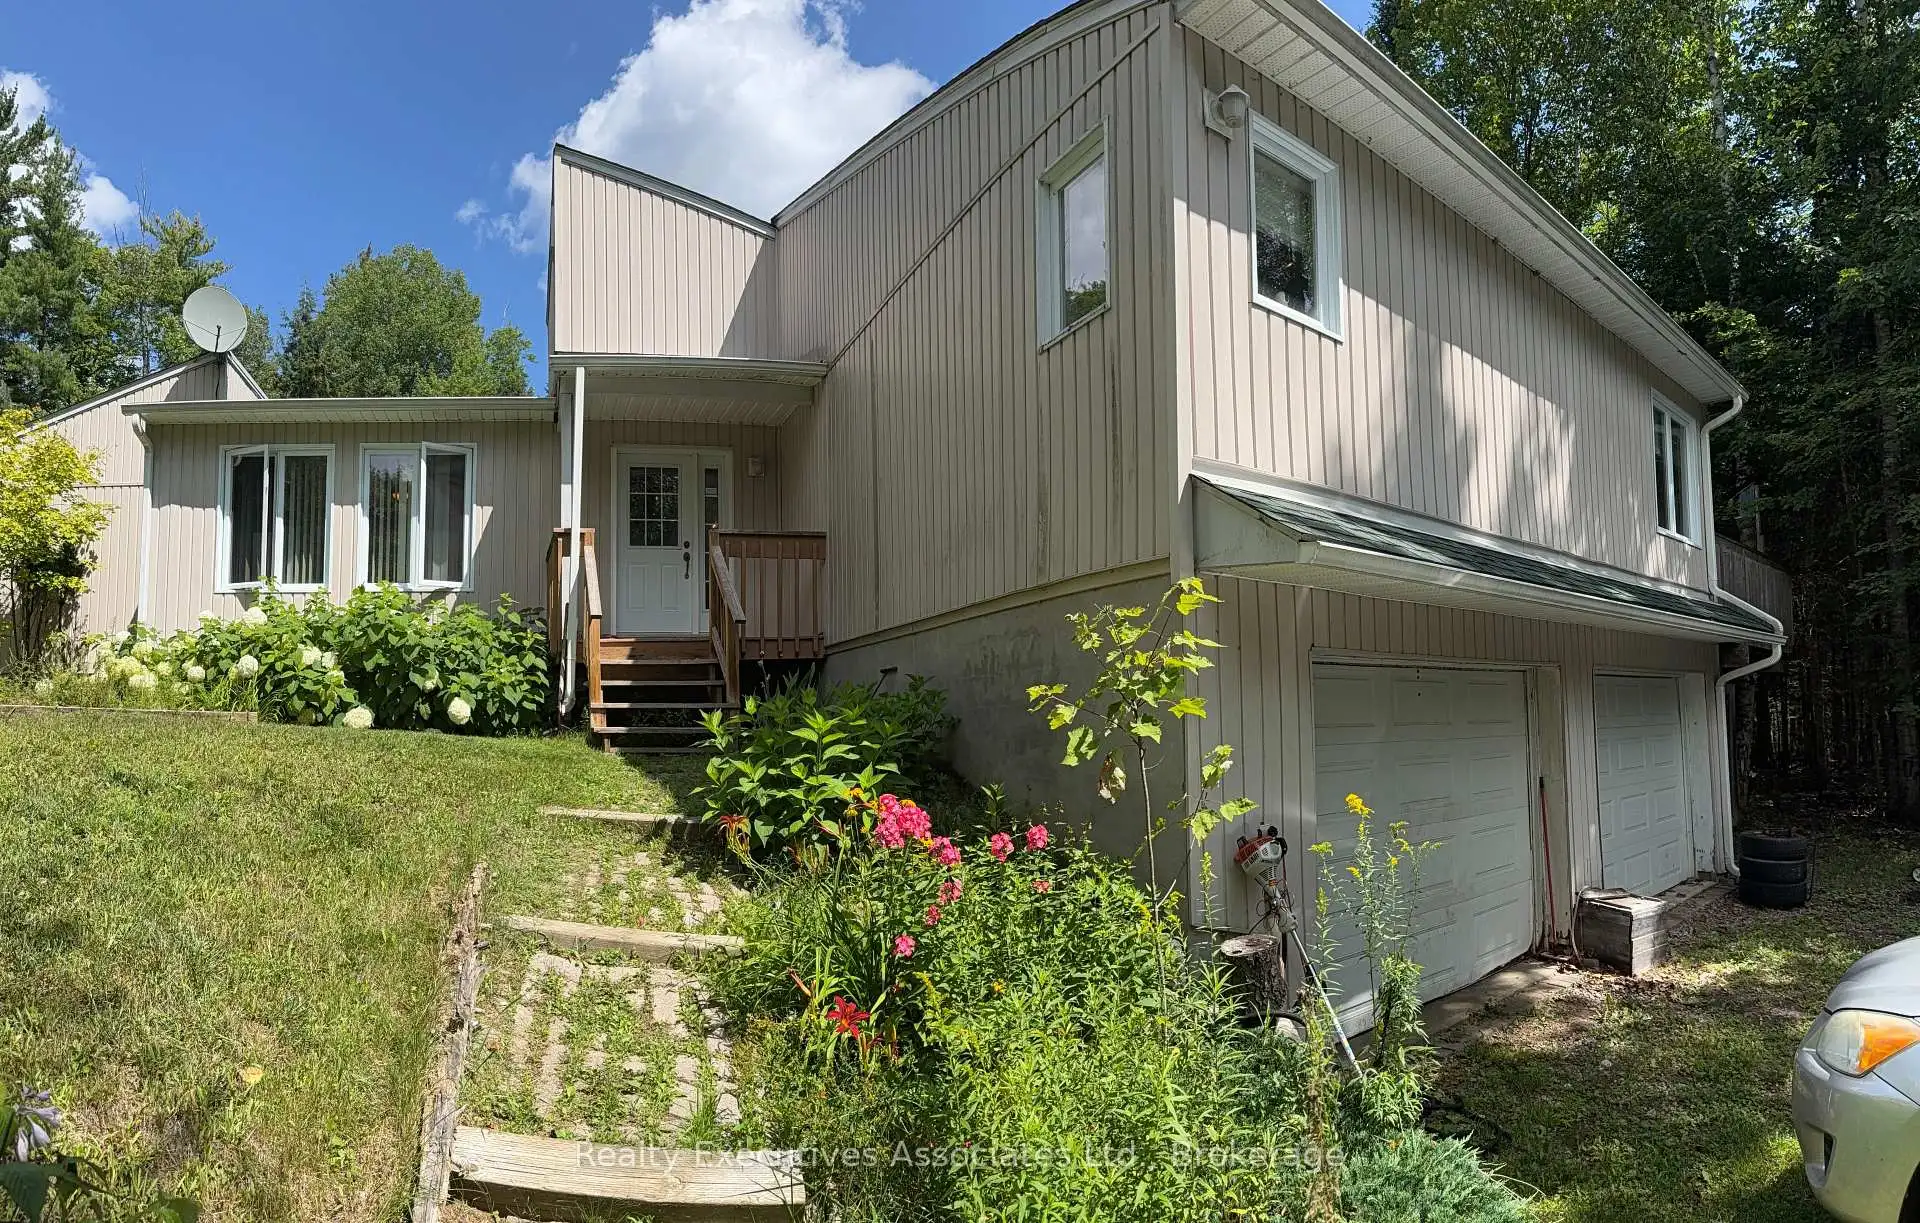


31 photos
32739 28 Highway E, Bancroft, ON K0L 1C0
Dungannon Ward · Bancroft · K0L 1C0
$634,900
About this property
Welcome to 32739 Highway 28 E, Bancroft!Discover the possibilities at this desirable Bancroft-area property, ideally situated along Highway 28 E and surrounded by the natural beauty of Ontario's cottage country. Offering a great opportunity for those looking for space, privacy and the chance to make a property their own, this location provides an excellent balance of rural living and convenient access to the amenities of Bancroft.Whether you're looking for a year-round home, a weekend retreat or an opportunity to create something special, this property offers plenty of potential. Enjoy the peaceful surroundings while remaining within easy reach of local shops, restaurants, services, recreation and the many outdoor attractions that make the Bancroft area so appealing.With its convenient highway access and beautiful Eastern Ontario setting, 32739 Highway 28 E is a property worth exploring.
Details
- Property type
- Detached · Residential Freehold
- Bedrooms
- 4
- Bathrooms
- 3
- Living area
- 2000-2500 sq ft
- Lot
- 777 × 542 Feet
- Year built
- 16-30
- Style
- Bungalow
- Heating
- Forced Air · Oil
- Cooling
- Central Air
- Water
- Drilled Well
- Sewer / septic
- Septic
- Basement
- Full, Partially Finished
- Garage
- Attached
- Parking total
- 5
- Taxes
- $5,354 (2025)
Rooms
| Room | Level | Size | Notes |
|---|---|---|---|
| Living Room | Main | 26' 10" × 14' 8" | |
| Dining Room | Main | 11' 1" × 10' 2" | |
| Breakfast | Main | 10' 2" × 8' 10" | |
| Kitchen | Main | 16' 11" × 12' 2" | |
| Bedroom | Main | 17' 10" × 14' 1" | |
| Bathroom | Main | 12' 1" × 6' 10" | |
| Bedroom 2 | Main | 14' 11" × 10' 8" | |
| Bedroom 3 | Main | 11' 4" × 7' 10" | |
| Bedroom 4 | Main | 11' 6" × 9' 8" | |
| Bathroom | Main | 7' 8" × 5' 2" | |
| Bathroom | Main | 6' 8" × 5' | |
| Laundry | Main | 10' 4" × 5' 3" | |
| Main | 8' 7" × 5' 10" |
Location
Approximate location, placed by postal code. Postal code data © GeoNames (CC BY 4.0).
Payments on this home
Estimated monthly payment
$2,811
Principal and interest only, using Canadian semi-annual compounding. Taxes, insurance, and CMHC premiums (required under 20% down) are extra. For planning, not a lending commitment.
Listing courtesy of Realty Executives Associates Ltd.. Listing data provided by the originating real estate board via PropTx Amplify Syndication.
The trademarks REALTOR®, REALTORS®, and the REALTOR® logo are controlled by The Canadian Real Estate Association (CREA) and identify real estate professionals who are members of CREA. The trademarks MLS®, Multiple Listing Service® and the associated logos are owned by CREA and identify the quality of services provided by real estate professionals who are members of CREA.
The information provided herein must only be used by consumers that have a bona fide interest in the purchase, sale or lease of real estate and may not be used for any commercial purpose or any other purpose.
Information is deemed reliable but not guaranteed accurate. Room measurements are deemed reliable but not guaranteed.