
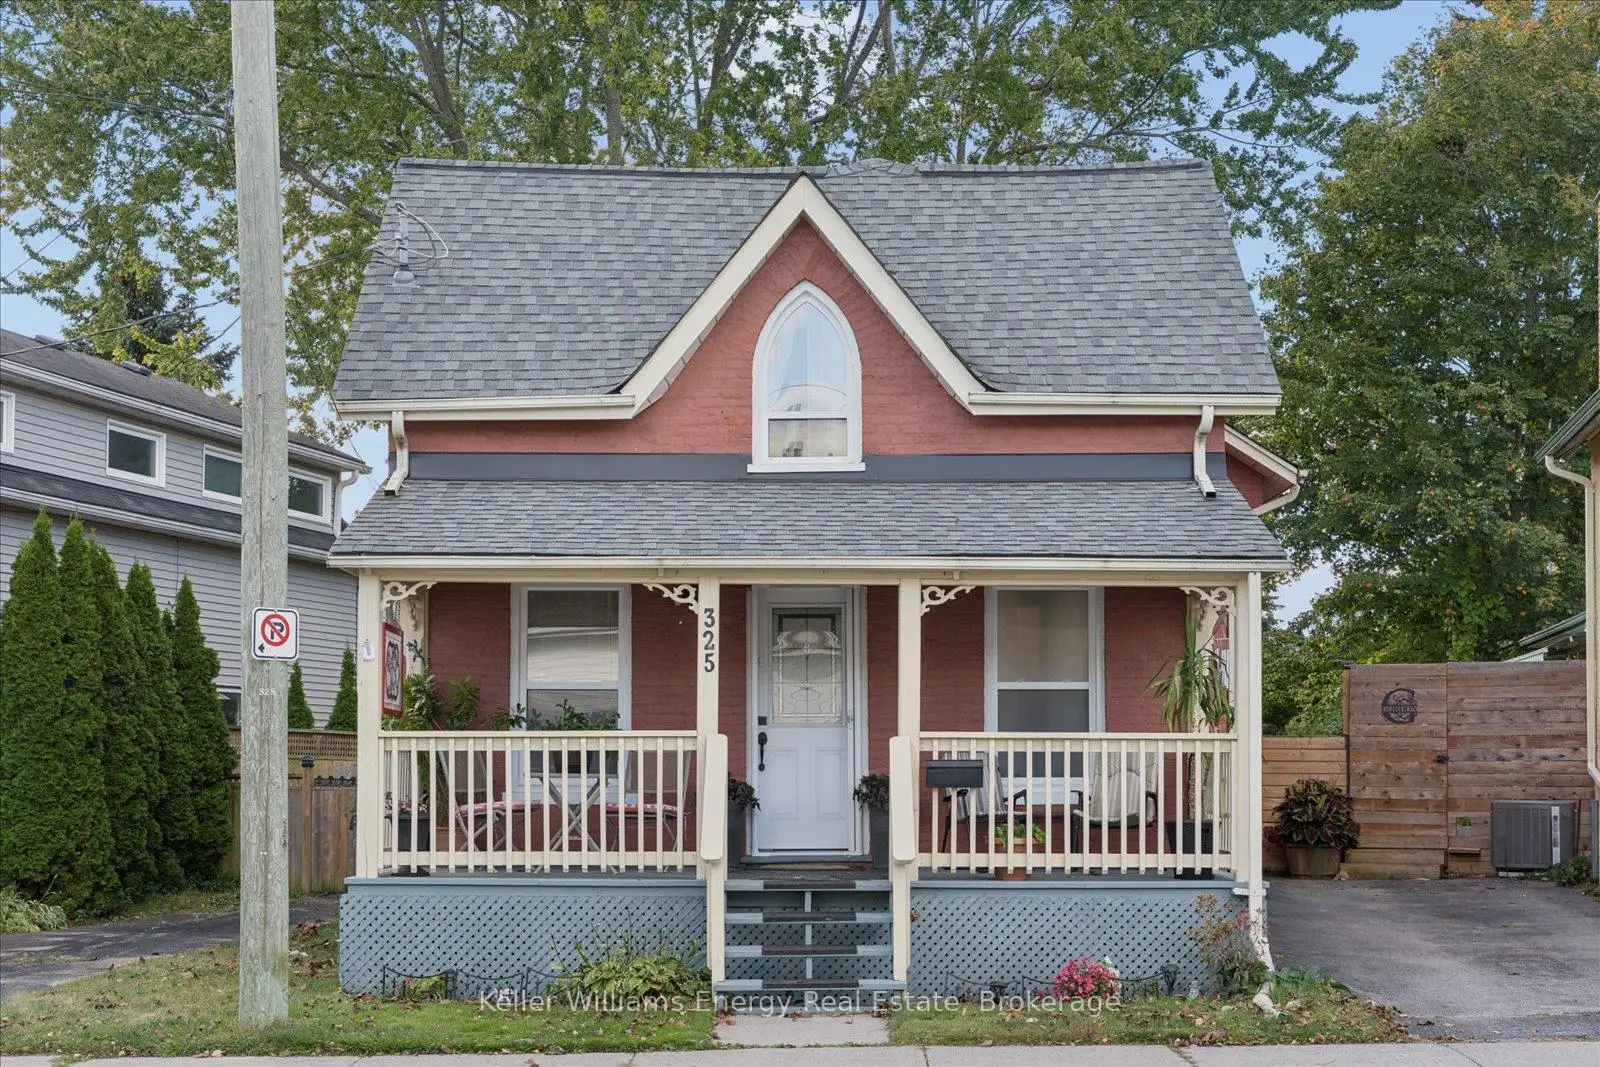


48 photos
325 Ball Street, Cobourg, ON K9A 3J1
Cobourg · Cobourg · K9A 3J1
$555,000
About this property
Set in a walkable Cobourg location, this home puts the best parts of town within easy reach. Morning at the market? Walk there. Dinner downtown? No car required. Beach day? Grab your towel and go. Character and everyday convenience come together throughout this home, with hardwood floors flowing across both the main and second levels. Main floor laundry and second bathroom is cleverly tucked behind a pocket door, keeping it convenient yet separate from the main living space. Just off the kitchen, the dining room offers plenty of room to gather, whether it's a casual weeknight dinner, holiday celebrations or a full house of family and friends. The custom kitchen cabinetry adds a distinctive touch, with beautifully curved cabinets that bring character, craftsmanship and a softness to the space you simply don't find in cookie cutter kitchens. With three bedrooms, there's room to grow and flexibility to adapt whether you need space for a growing family, overnight guests, a dedicated home office or a little of each. Upstairs, what was once a fourth bedroom has been converted into a convenient three piece bathroom, giving the second level added functionality alongside the home's three bedrooms. The conversion was completed prior to the current owners. For an older home, storage is a welcome surprise, with closets & cubbies providing practical space that's often hard to find in homes of this style. There's even more room to tuck things away in the interior access half-height basement/crawl space. At the back of the home, a mudroom creates the perfect transition from the fully fenced yard, giving muddy shoes, wet boots and the family pup a place to dry off before coming inside. Practical spaces, unexpected storage and thoughtful updates, all while keeping the character that makes an older home feel like home.
Details
- Property type
- Detached · Residential Freehold
- Bedrooms
- 3
- Bathrooms
- 2
- Living area
- 1500-2000 sq ft
- Lot
- 41.41 × 106.25 Feet
- Style
- 2-Storey
- Heating
- Forced Air · Gas
- Cooling
- Central Air
- Sewer / septic
- Sewer
- Basement
- Half, Unfinished, Crawl Space
- Garage
- None
- Parking total
- 2
- Taxes
- $3,870 (2026)
Rooms
| Room | Level | Size | Notes |
|---|---|---|---|
| Living Room | Main | 14' 6" × 10' 7" | |
| Laundry | Main | 14' 7" × 7' 7" | |
| Dining Room | Main | 11' 6" × 12' 3" | |
| Kitchen | Main | 9' 5" × 14' 9" | |
| Mud Room | Main | 4' 2" × 6' | |
| Primary Bedroom | Second | 11' 1" × 10' 6" | |
| Bedroom 2 | Second | 8' 11" × 12' 5" | |
| Bedroom 3 | Second | 9' 6" × 8' 10" |
Location
Approximate location, placed by postal code. Postal code data © GeoNames (CC BY 4.0).
Payments on this home
Estimated monthly payment
$2,457
Principal and interest only, using Canadian semi-annual compounding. Taxes, insurance, and CMHC premiums (required under 20% down) are extra. For planning, not a lending commitment.
Listing courtesy of Keller Williams Energy Real Estate. Listing data provided by the originating real estate board via PropTx Amplify Syndication.
The trademarks REALTOR®, REALTORS®, and the REALTOR® logo are controlled by The Canadian Real Estate Association (CREA) and identify real estate professionals who are members of CREA. The trademarks MLS®, Multiple Listing Service® and the associated logos are owned by CREA and identify the quality of services provided by real estate professionals who are members of CREA.
The information provided herein must only be used by consumers that have a bona fide interest in the purchase, sale or lease of real estate and may not be used for any commercial purpose or any other purpose.
Information is deemed reliable but not guaranteed accurate. Room measurements are deemed reliable but not guaranteed.