


43 photos
323 Cadigan Road, Selwyn, ON K9J 6X2
Selwyn · Selwyn · K9J 6X2
$799,000
About this property
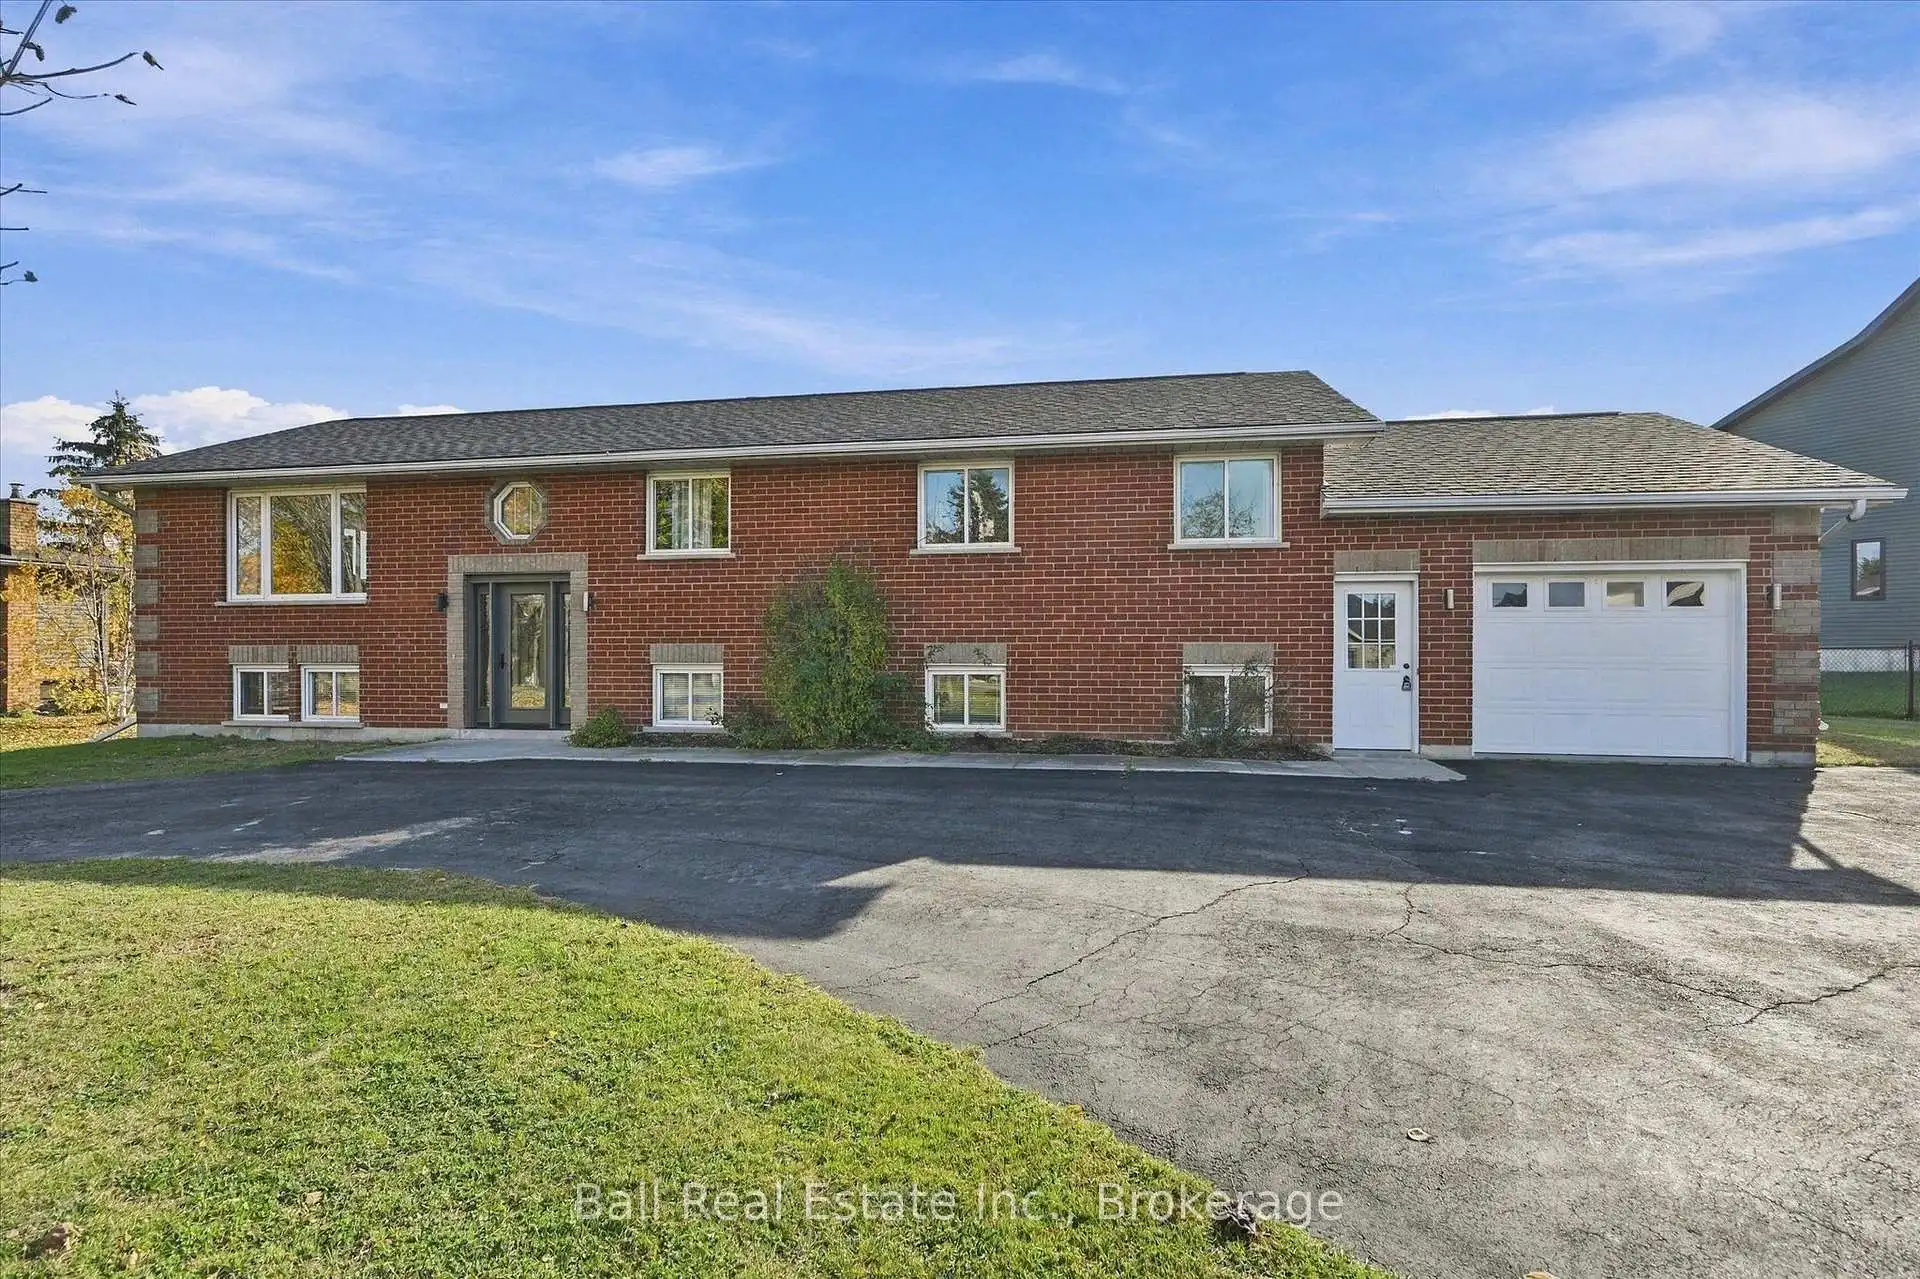
Discover the perfect blend of space, privacy, and scenic beauty in this spacious raised brick bungalow, ideally situated on a quiet dead-end road in beautiful Ennismore. Featuring 6 bedrooms, 3 bathrooms, and a versatile layout, this home is perfectly suited for growing families, multi-generational living, or those seeking extra space for guests. One of the home's most special features is its breathtaking east-to-west views. Wake up in the primary bedroom, which offers its own walkout to the back deck, and enjoy your morning coffee as the sun rises over peaceful open farmland. Keep an eye out for the occasional deer wandering through the fields! At the front of the home, the large living room window frames beautiful views of Pigeon Lake, where you can unwind and watch some of the most spectacular sunsets the Kawarthas have to offer. The bright, open-concept main floor features large picture windows that fill the space with natural light, convenient main-floor laundry, and direct access to the attached garage. Downstairs, the finished lower level boasts impressive high ceilings and excellent potential for an in-law suite or additional family living space. Outside, enjoy the privacy and convenience of a circular paved driveway and attached garage. Just steps away, a nearby boat launch and dock rentals provide easy access to Pigeon Lake's renowned boating, fishing, and recreational activities. Conveniently located close to golf courses, schools, a church, and the local arena, and only approximately 20 minutes from Peterborough or Buckhorn. Experience the beauty of country living, the magic of lakeside sunsets, and the peaceful lifestyle that makes Ennismore one of the Kawarthas' most desirable communities. Welcome home!
Details
- Property type
- Detached · Residential Freehold
- Bedrooms
- 6
- Bathrooms
- 3
- Living area
- 1100-1500 sq ft
- Lot
- 125.5 × 158.35 Feet
- Year built
- 16-30
- Style
- Bungalow-Raised
- Heating
- Forced Air · Propane
- Cooling
- Central Air
- Water
- Drilled Well
- Sewer / septic
- Septic
- Basement
- Finished, Full
- Garage
- Attached
- Parking total
- 7
- Taxes
- $3,074 (2025)
Rooms
| Room | Level | Size | Notes |
|---|---|---|---|
| Kitchen | Main | 11' 4" × 11' 4" | |
| Dining Room | Main | 11' 4" × 8' 8" | |
| Living Room | Main | 12' 10" × 16' 10" | |
| Bathroom | Main | 10' 11" × 7' 6" | |
| Primary Bedroom | Main | 10' 11" × 17' 6" | |
| Laundry | Main | 10' 11" × 6' 2" | |
| Bedroom 2 | Main | 9' 5" × 10' 2" | |
| Bedroom 3 | Main | 9' 5" × 9' 1" | |
| Bedroom 4 | Main | 9' 5" × 8' 5" | |
| Recreation | Lower | 23' 9" × 23' 3" | |
| Bedroom 5 | Lower | 12' 7" × 15' 3" | |
| Bedroom | Lower | 12' 8" × 14' 5" | |
| Mud Room | Lower | 6' 1" × 10' 3" | |
| Powder Room | Lower | 6' 7" × 4' | |
| Bathroom | Lower | 6' 6" × 10' 9" | |
| Utility Room | Lower | 6' 7" × 13' 3" | |
| Utility Room | Lower | 4' 1" × 3' 7" | |
Location
Approximate location, placed by postal code. Postal code data © GeoNames (CC BY 4.0).
Payments on this home
Estimated monthly payment
$3,538
Principal and interest only, using Canadian semi-annual compounding. Taxes, insurance, and CMHC premiums (required under 20% down) are extra. For planning, not a lending commitment.
Listing courtesy of Ball Real Estate Inc.. Listing data provided by the originating real estate board via PropTx Amplify Syndication.
The trademarks REALTOR®, REALTORS®, and the REALTOR® logo are controlled by The Canadian Real Estate Association (CREA) and identify real estate professionals who are members of CREA. The trademarks MLS®, Multiple Listing Service® and the associated logos are owned by CREA and identify the quality of services provided by real estate professionals who are members of CREA.
The information provided herein must only be used by consumers that have a bona fide interest in the purchase, sale or lease of real estate and may not be used for any commercial purpose or any other purpose.
Information is deemed reliable but not guaranteed accurate. Room measurements are deemed reliable but not guaranteed.