
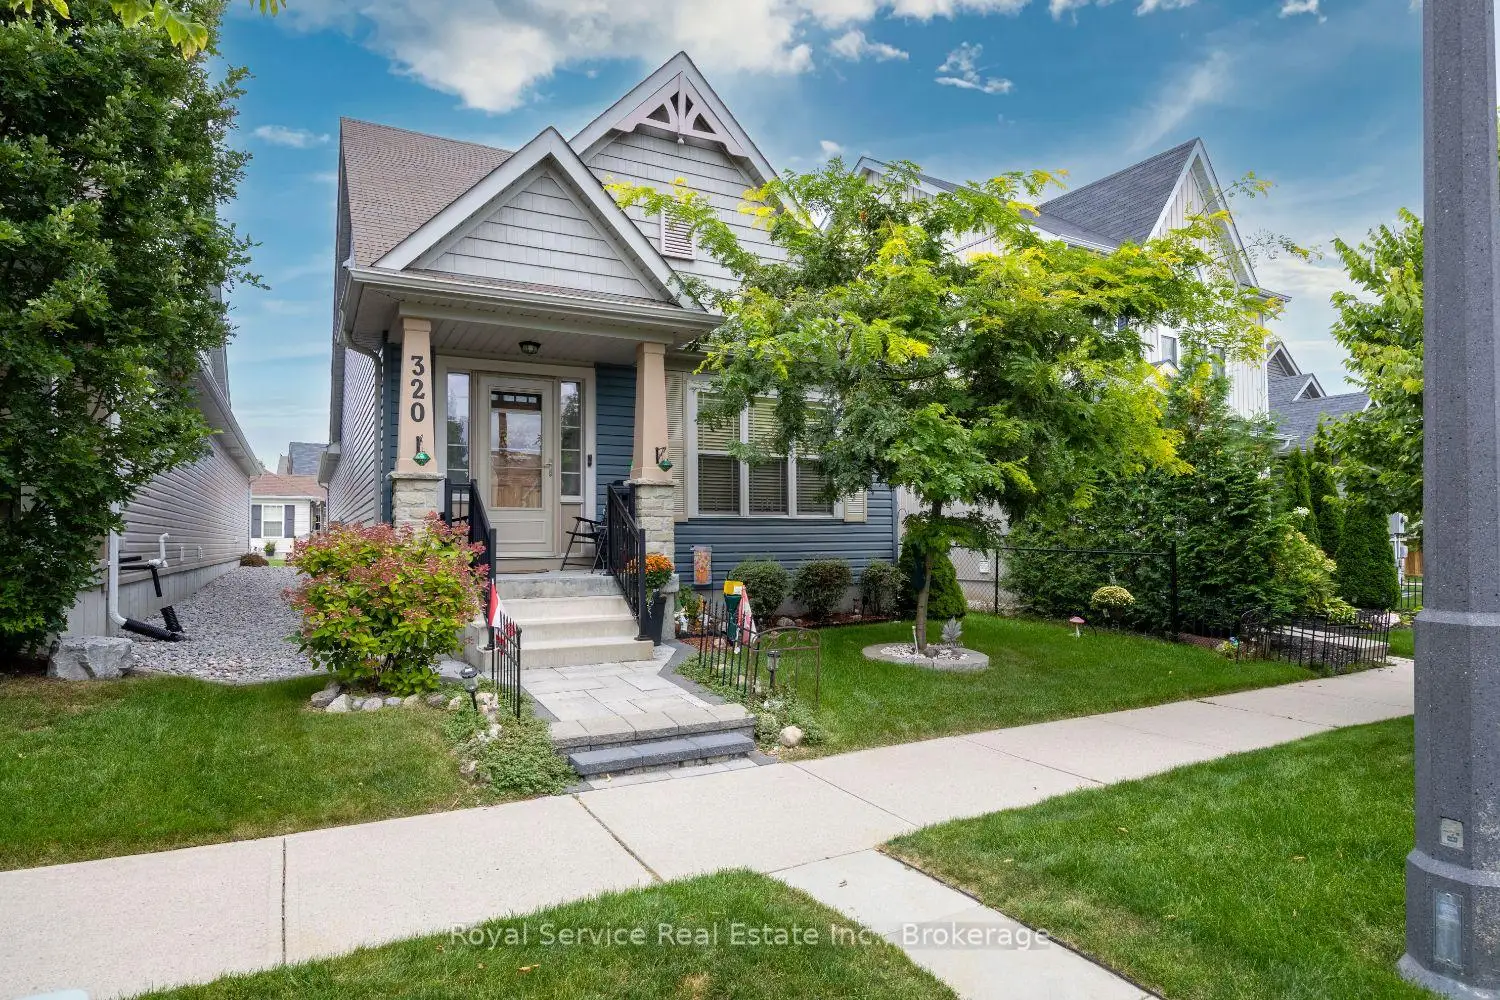


39 photos
320 Strachan Street, Port Hope, ON L1A 0C8
Port Hope · Port Hope · L1A 0C8
$758,900
About this property
Life feels pleasantly uncomplicated in this inviting two-bedroom bungaloft, where open-concept main-floor living, flexible guest space, and a well-connected Port Hope setting create an easy fit for downsizers, couples, or anyone seeking comfort without sacrificing character.The main level brings daily routines together in a bright, sociable layout, allowing the kitchen and living areas to share one seamless space. Entertaining feels natural, quiet evenings feel cozy, and nobody preparing dinner has to miss the conversation. Main-floor laundry adds welcome practicality, while two-and-a-half bathrooms help keep mornings orderly and guests comfortable.The bungaloft design provides useful separation and versatility. Its additional bedroom can become a welcoming retreat for overnight visitors, a private office, or a hobby room that finally gives your supplies somewhere to live besides the dining table. Outside, a charming patio offers just the right setting for coffee, container gardens, and relaxed summer meals. The two-car garage supplies ample room for vehicles, bicycles, golf clubs, and seasonal storage.Neighbourhood convenience rounds out the appeal. Parks are close by for a quick dose of fresh air, while shopping and Highway 401 are easily reached. Golfers will appreciate proximity to Port Hope Golf Course along the Lake Ontario shoreline, and historic downtown Port Hope offers distinctive shops, restaurants, architecture, and community events.Make time to tour this thoughtfully designed bungaloft and imagine a simpler, more enjoyable Port Hope lifestyle.
Details
- Property type
- Detached · Residential Freehold
- Bedrooms
- 2
- Bathrooms
- 3
- Living area
- 1500-2000 sq ft
- Lot
- 10.33 × 93.86 Metres
- Style
- Bungaloft
- Heating
- Forced Air · Gas
- Cooling
- Central Air
- Sewer / septic
- Sewer
- Basement
- Full
- Garage
- Attached
- Parking total
- 3
- Taxes
- $6,314 (2025)
Rooms
| Room | Level | Size | Notes |
|---|---|---|---|
| Family Room | Upper | 14' 10" × 12' 2" | |
| Bathroom | Upper | 7' 8" × 5' | |
| Bedroom 2 | Upper | 16' 3" × 10' 8" | |
| Foyer | Main | 9' × 7' 9" | |
| Primary Bedroom | Main | 14' 5" × 11' 11" | |
| Bathroom | Main | 8' 4" × 5' 5" | |
| Living Room | Main | 23' 5" × 9' 10" | |
| Breakfast | Main | 10' 4" × 7' 2" | |
| Kitchen | Main | 10' 5" × 10' 4" | |
| Bathroom | Main | 6' 3" × 4' 11" | |
| Laundry | Main | 6' 8" × 5' 3" | |
| Other | Basement | 17' 3" × 19' 1" |
Payments on this home
Estimated monthly payment
$3,360
Principal and interest only, using Canadian semi-annual compounding. Taxes, insurance, and CMHC premiums (required under 20% down) are extra. For planning, not a lending commitment.
Listing courtesy of Royal Service Real Estate Inc.. Listing data provided by the originating real estate board via PropTx Amplify Syndication.
The trademarks REALTOR®, REALTORS®, and the REALTOR® logo are controlled by The Canadian Real Estate Association (CREA) and identify real estate professionals who are members of CREA. The trademarks MLS®, Multiple Listing Service® and the associated logos are owned by CREA and identify the quality of services provided by real estate professionals who are members of CREA.
The information provided herein must only be used by consumers that have a bona fide interest in the purchase, sale or lease of real estate and may not be used for any commercial purpose or any other purpose.
Information is deemed reliable but not guaranteed accurate. Room measurements are deemed reliable but not guaranteed.