
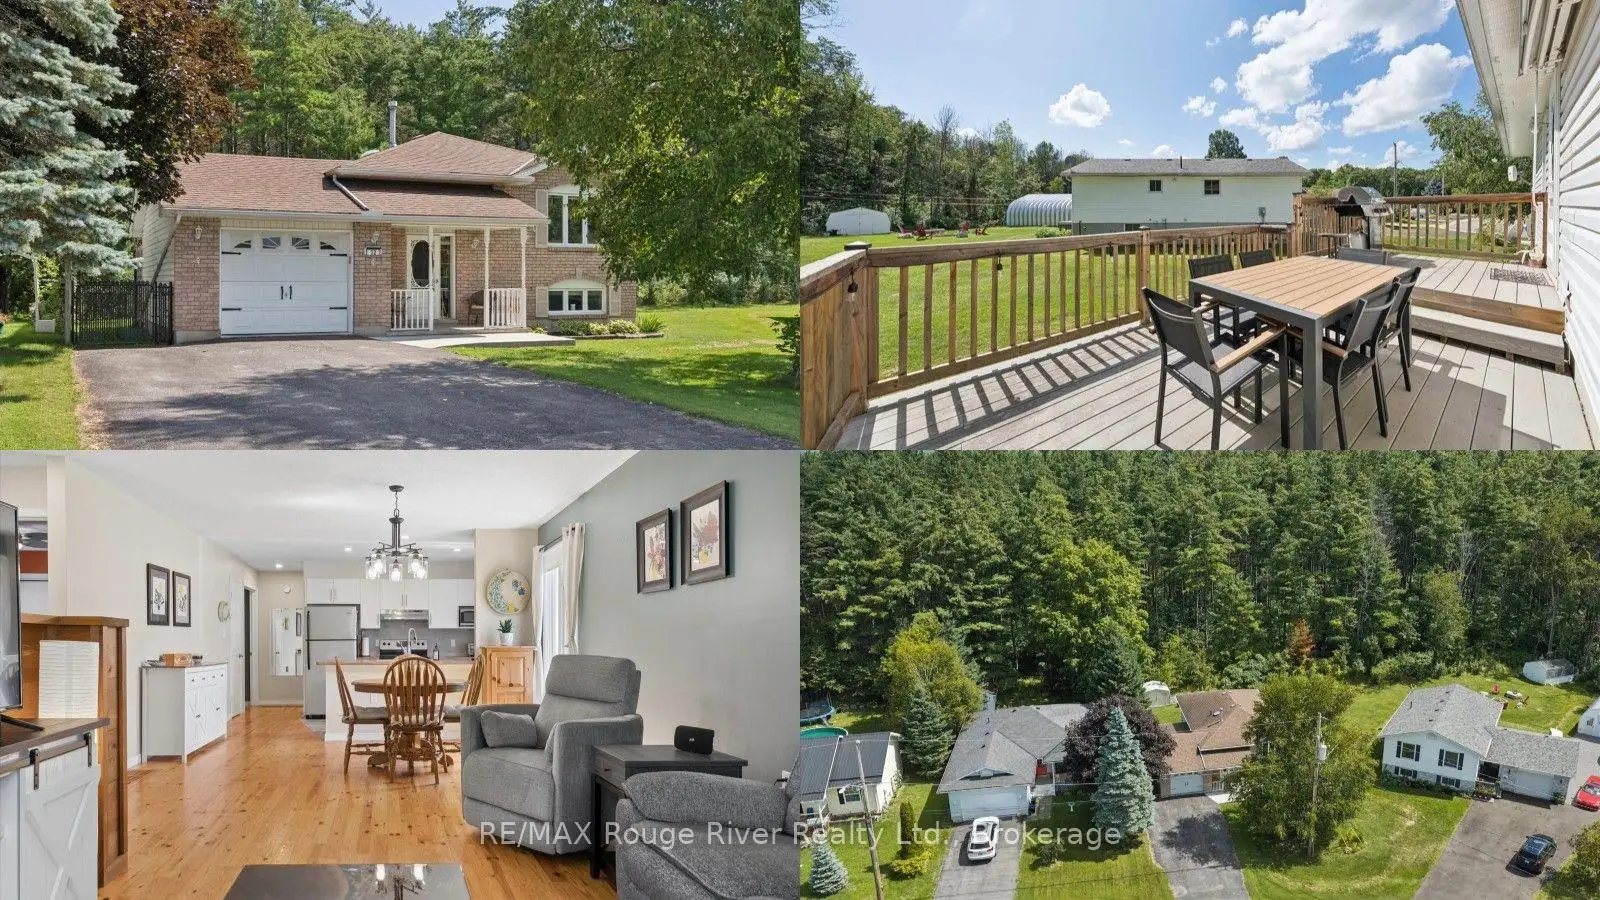


31 photos
32 South Maloney Street, Marmora and Lake, ON K0K 2M0
Marmora Ward · Marmora and Lake · K0K 2M0
$569,900
About this property
Welcome to the charming village of Marmora! Located near the stunning Crowe Lake, this quiet small town offers the perfect blend of convenience and country, with space to explore all around you! This welcoming raised bungalow gives you the amenities of town life with the ideal privacy of backing onto beautiful forested greenspace. Step inside to feel the inviting and bright atmosphere this home offers, featuring an open-concept layout, multiple windows, and carpet-free flooring. The main floor features 3 bedrooms and 1 bathroom, with an additional bedroom, bathroom, and living space in the basement, creating an ideal setup for multi-generational living or larger families. Outside, the spacious backyard features a covered deck for shaded dining and a large deck perfect for barbecuing or relaxing in the sunshine. The backyard is fully fenced- perfect for dogs or children. Marmora sits at a unique location approximately halfway between Toronto and Ottawa and is only 50 minutes from Peterborough, making travel in any direction easy and accessible. With quick access to the Crowe River Public Boat launch and an abundance of parks, embracing lake life at this home is bound to create endless lasting memories for the whole family!
Details
- Property type
- Detached · Residential Freehold
- Bedrooms
- 4
- Bathrooms
- 2
- Living area
- 700-1100 sq ft
- Lot
- 81.21 ACROSS THE BACK
- Year built
- 16-30
- Style
- Bungalow-Raised
- Heating
- Forced Air · Gas
- Cooling
- Central Air
- Sewer / septic
- Sewer
- Basement
- Full, Finished
- Garage
- Attached
- Parking total
- 5
- Taxes
- $3,285 (2026)
Rooms
| Room | Level | Size | Notes |
|---|---|---|---|
| Dining Room | Main | 13' 2" × 11' 3" | |
| Living Room | Main | 11' 1" × 10' 6" | |
| Recreation | Basement | 24' 7" × 12' 8" | |
| Primary Bedroom | Main | 11' 10" × 11' 1" | |
| Laundry | Basement | 12' 2" × 6' 2" | |
| Kitchen | Main | 13' 3" × 8' 7" | |
| Bedroom 2 | Main | 10' 5" × 10' 2" | |
| Bedroom 3 | Main | 10' 1" × 9' 9" | |
| Foyer | Main | 0' × 0' | |
| Bedroom 4 | Basement | 15' 1" × 10' 4" |
Location
Approximate location, placed by postal code. Postal code data © GeoNames (CC BY 4.0).
Payments on this home
Estimated monthly payment
$2,523
Principal and interest only, using Canadian semi-annual compounding. Taxes, insurance, and CMHC premiums (required under 20% down) are extra. For planning, not a lending commitment.
Listing courtesy of RE/MAX Rouge River Realty Ltd.. Listing data provided by the originating real estate board via PropTx Amplify Syndication.
The trademarks REALTOR®, REALTORS®, and the REALTOR® logo are controlled by The Canadian Real Estate Association (CREA) and identify real estate professionals who are members of CREA. The trademarks MLS®, Multiple Listing Service® and the associated logos are owned by CREA and identify the quality of services provided by real estate professionals who are members of CREA.
The information provided herein must only be used by consumers that have a bona fide interest in the purchase, sale or lease of real estate and may not be used for any commercial purpose or any other purpose.
Information is deemed reliable but not guaranteed accurate. Room measurements are deemed reliable but not guaranteed.