
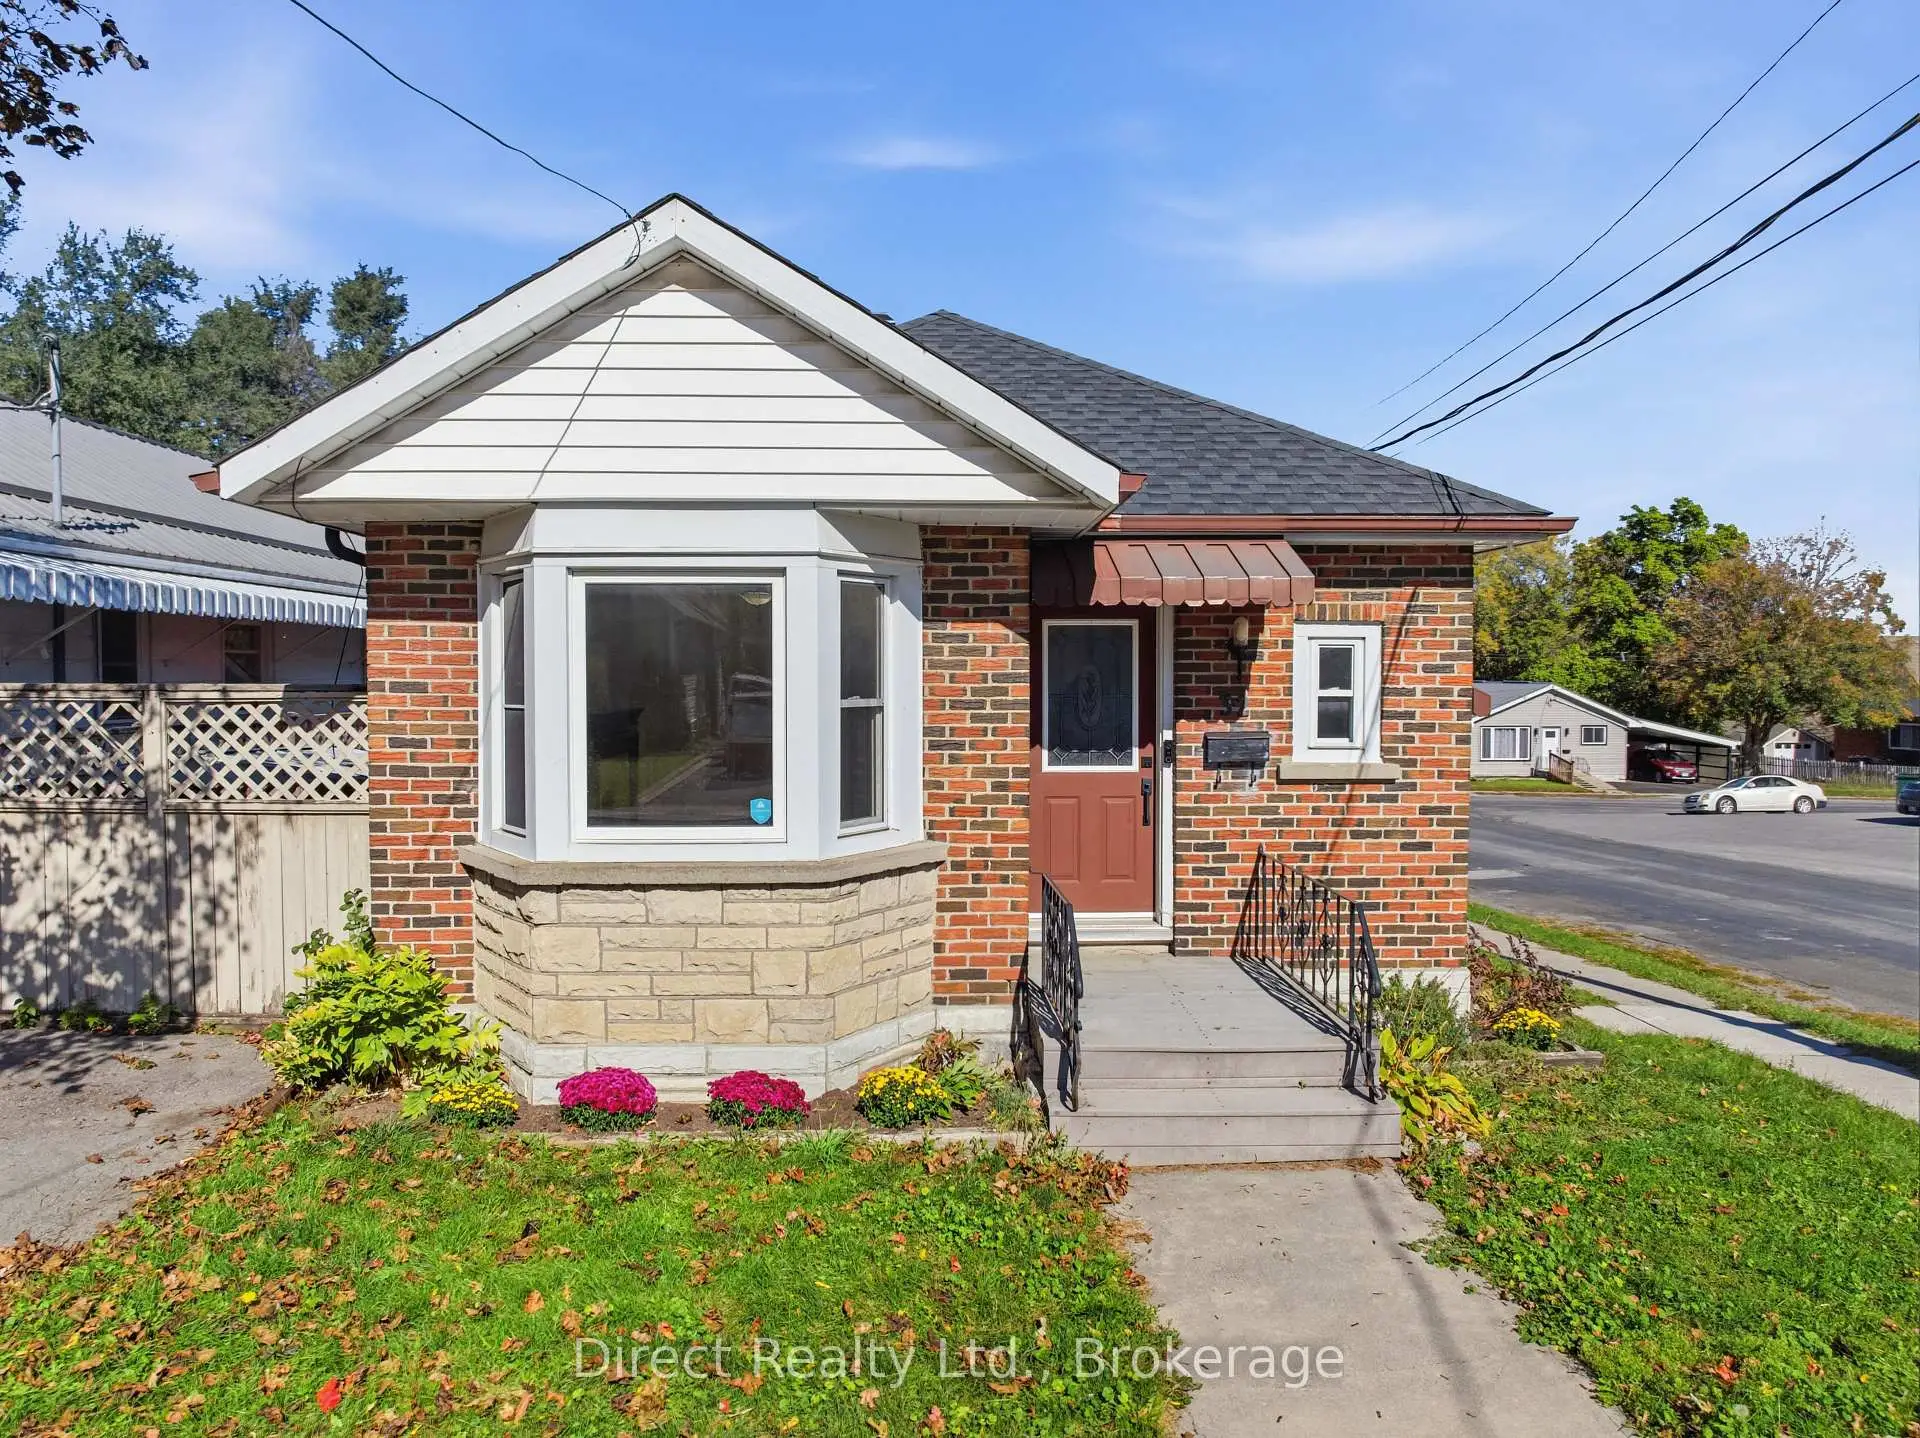


28 photos
32 Meyers Street, Belleville, ON K8N 2N7
Belleville Ward · Belleville · K8N 2N7
$359,900
About this property
Affordable Brick Bungalow with In-Law Suite Potential! Looking for an affordable home with room to make it your own? This three-bedroom brick bungalow offers immediate occupancy and plenty of potential for first-time buyers, downsizers, or those looking for flexible living space. The main level features two bedrooms, a three-piece bathroom, an eat-in kitchen, and a comfortable living room. Downstairs, the basement offers additional versatility, with a third bedroom, kitchenette, recreation room, laundry room, and utility room. With its' existing layout, the lower level offers potential for an in-law suite or additional family living space, subject to any required approvals. An attached single-car garage adds everyday convenience, while the shingles were replaced approximately two years ago. Whether you're looking to get into the market, accommodate extended family, or find a home with possibilities for the future, this brick bungalow is worth a closer look. Vacant and ready for immediate occupancy - book your showing today!
Details
- Property type
- Detached · Residential Freehold
- Bedrooms
- 3
- Bathrooms
- 2
- Living area
- 700-1100 sq ft
- Lot
- 35 × 69 Feet
- Year built
- 51-99
- Style
- Bungalow
- Heating
- Radiant · Gas
- Cooling
- None
- Sewer / septic
- Sewer
- Basement
- Partially Finished, Separate Entrance
- Garage
- Attached
- Parking total
- 2
- Taxes
- $2,842 (2025)
Rooms
| Room | Level | Size | Notes |
|---|---|---|---|
| Living Room | Main | 21' 1" × 10' 1" | |
| Kitchen | Main | 15' 8" × 8' 10" | |
| Bedroom | Main | 11' 10" × 9' 8" | |
| Bedroom 2 | Main | 11' 11" × 9' 4" | |
| Recreation | Lower | 20' 3" × 10' 5" | |
| Bedroom | Lower | 18' 9" × 10' 9" | |
| Laundry | Lower | 10' 4" × 7' 1" | |
| Bathroom | Main | 6' 4" × 4' 11" | |
| Bathroom | Lower | 18' 2" × 2' 11" |
Location
Approximate location, placed by postal code. Postal code data © GeoNames (CC BY 4.0).
Payments on this home
Estimated monthly payment
$1,594
Principal and interest only, using Canadian semi-annual compounding. Taxes, insurance, and CMHC premiums (required under 20% down) are extra. For planning, not a lending commitment.
Listing courtesy of Direct Realty Ltd.. Listing data provided by the originating real estate board via PropTx Amplify Syndication.
The trademarks REALTOR®, REALTORS®, and the REALTOR® logo are controlled by The Canadian Real Estate Association (CREA) and identify real estate professionals who are members of CREA. The trademarks MLS®, Multiple Listing Service® and the associated logos are owned by CREA and identify the quality of services provided by real estate professionals who are members of CREA.
The information provided herein must only be used by consumers that have a bona fide interest in the purchase, sale or lease of real estate and may not be used for any commercial purpose or any other purpose.
Information is deemed reliable but not guaranteed accurate. Room measurements are deemed reliable but not guaranteed.