


50 photos
32 Fire Route 172, Trent Lakes, ON K0L 1J0
Trent Lakes · Trent Lakes · K0L 1J0
$3,999,000
About this property
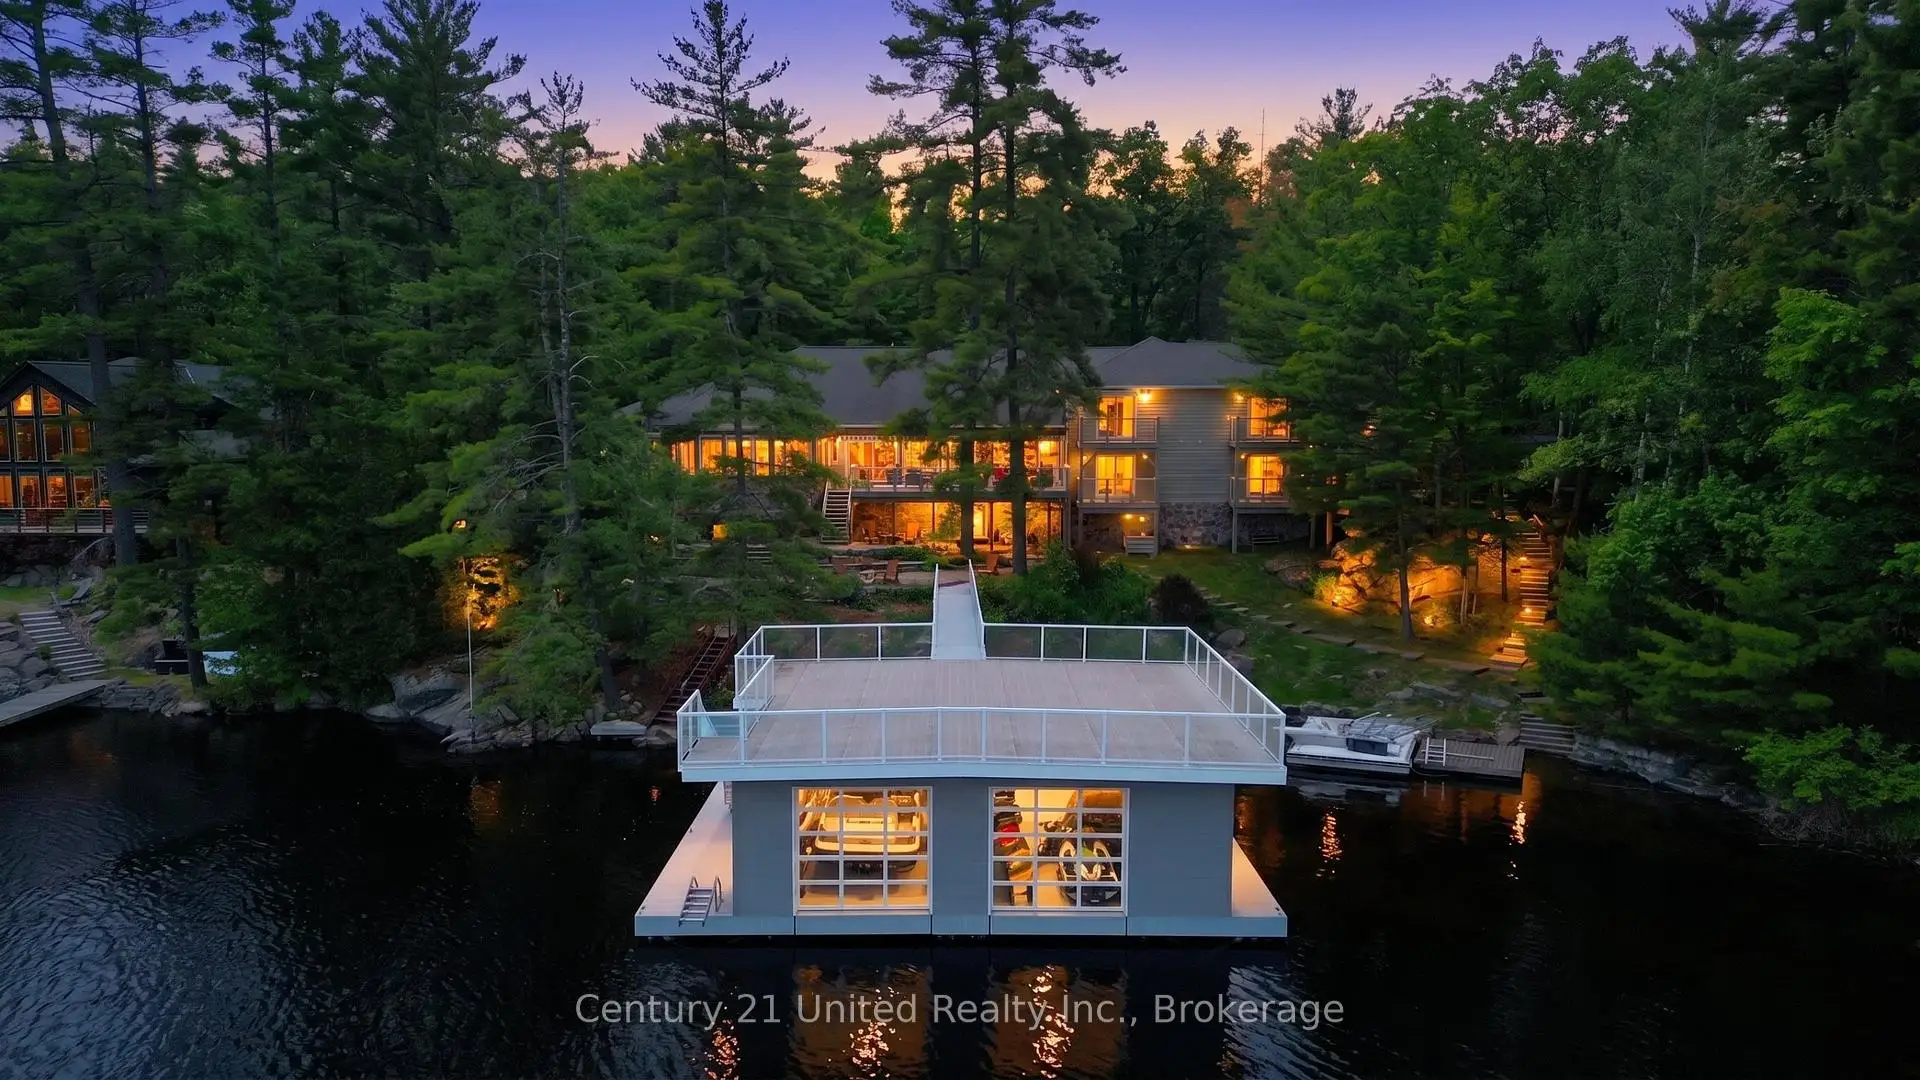
Welcome to an extraordinary waterfront estate on prestigious Mississagua Lake, part of the renowned Catchacoma-Mississagua seven-lake system. Nestled in a sheltered bay and boasting 543 feet of waterfront, this remarkable family retreat was thoughtfully designed to accommodate generations of family and friends. The sprawling main cottage features 12 bedrooms and 7.5 bathrooms, with multiple private wings providing comfort and privacy. At its heart is a spectacular open-concept living, dining, and kitchen area highlighted by soaring pine ceilings, walls of windows, and a floor-to-ceiling stone fireplace. Additional gathering spaces include a sunroom with fireplace, upper loft overlooking the great room, dedicated office, and walkout entertainment room with bar and lounge area. The private primary wing features a spacious lakeside bedroom with a double-sided fireplace shared with an elegant sitting room overlooking the water. The suite is complemented by an ensuite, private balcony, and a sauna within the wing. Additional guest wings offer private hallways, bathrooms, and balconies. Beyond the main residence, guests will enjoy a separate 2-bedroom guest retreat featuring cathedral pine ceilings, living room, full bathroom, private deck, and its own firepit area. The dedicated recreation lodge offers a stone fireplace, projector lounge, and recreation room. Outdoor living is equally impressive with expansive decks, outdoor kitchen, hot tub, lakeside firepit, basketball court, and extensive parking. At the shoreline, a floating two-bay boathouse with mechanical lifts is topped by an expansive rooftop deck. Located minutes from a marina and offering access to the renowned Catchacoma-Mississagua seven-lake system, this exceptional property presents a rare opportunity to own a true Mississagua Lake legacy estate designed for unforgettable gatherings and generations of enjoyment.
Details
- Property type
- Detached · Residential Freehold
- Bedrooms
- 12
- Bathrooms
- 8
- Living area
- 5000 + sq ft
- Lot
- 543 × 423 Feet
- Year built
- 31-50
- Style
- 2-Storey
- Heating
- Forced Air · Propane
- Cooling
- Central Air
- Water
- Lake/River, Water System, Sediment Filter
- Sewer / septic
- Septic
- Basement
- Separate Entrance, Crawl Space, Partial Basement, Partially Finished
- Garage
- None
- Parking total
- 5
- Taxes
- $16,792 (2025)
Rooms
| Room | Level | Size | Notes |
|---|---|---|---|
| Foyer | Main | 6' 2" × 12' 7" | |
| Kitchen | Main | 26' 7" × 24' 10" | |
| Dining Room | Main | 18' 3" × 15' 3" | |
| Living Room | Main | 21' 3" × 27' 6" | |
| Office | Main | 12' 7" × 12' 3" | |
| Other | Main | 6' 10" × 4' 8" | |
| Sunroom | Main | 16' 2" × 32' 1" | |
| Laundry | Main | 10' 4" × 12' 3" | |
| Primary Bedroom | Main | 27' 8" × 22' 4" | |
| Bedroom | Main | 12' 4" × 14' 7" | |
| Bedroom | Main | 12' 5" × 16' 2" | |
| Bedroom | Main | 13' 3" × 13' | |
| Bedroom | Main | 9' 9" × 13' | |
| Bedroom | Main | 15' 9" × 9' 6" | |
| Bedroom | Main | 10' 3" × 11' 9" | |
| Bedroom | Main | 16' 5" × 10' 10" | |
| Bathroom | Main | 11' 4" × 15' 11" | |
| Bathroom | Main | 9' 5" × 6' 5" | |
| Bathroom | Main | 9' 6" × 5' 11" | |
| Bathroom | Main | 2' 11" × 8' 6" | |
| Bathroom | Main | 7' 1" × 8' 1" | |
| Bathroom | Main | 7' 1" × 8' 10" | |
| Bedroom | Second | 15' 5" × 10' 8" | |
| Bedroom | Second | 9' 3" × 12' 8" | |
| Bedroom | Second | 16' 3" × 10' 4" | |
| Bedroom | Second | 10' 3" × 13' | |
| Bathroom | Second | 7' 4" × 8' 4" | |
| Bathroom | Second | 7' 4" × 9' 2" | |
| Family Room | Second | 12' 11" × 10' 11" | |
| Recreation | Basement | 18' 1" × 18' 3" |
Location
Approximate location, placed by postal code. Postal code data © GeoNames (CC BY 4.0).
Payments on this home
Estimated monthly payment
$17,707
Principal and interest only, using Canadian semi-annual compounding. Taxes, insurance, and CMHC premiums (required under 20% down) are extra. For planning, not a lending commitment.
Listing courtesy of Century 21 United Realty Inc.. Listing data provided by the originating real estate board via PropTx Amplify Syndication.
The trademarks REALTOR®, REALTORS®, and the REALTOR® logo are controlled by The Canadian Real Estate Association (CREA) and identify real estate professionals who are members of CREA. The trademarks MLS®, Multiple Listing Service® and the associated logos are owned by CREA and identify the quality of services provided by real estate professionals who are members of CREA.
The information provided herein must only be used by consumers that have a bona fide interest in the purchase, sale or lease of real estate and may not be used for any commercial purpose or any other purpose.
Information is deemed reliable but not guaranteed accurate. Room measurements are deemed reliable but not guaranteed.