


36 photos
32 Churchill Crescent, Kawartha Lakes, ON K9V 3Y6
Lindsay · Kawartha Lakes · K9V 3Y6
$459,900
About this property
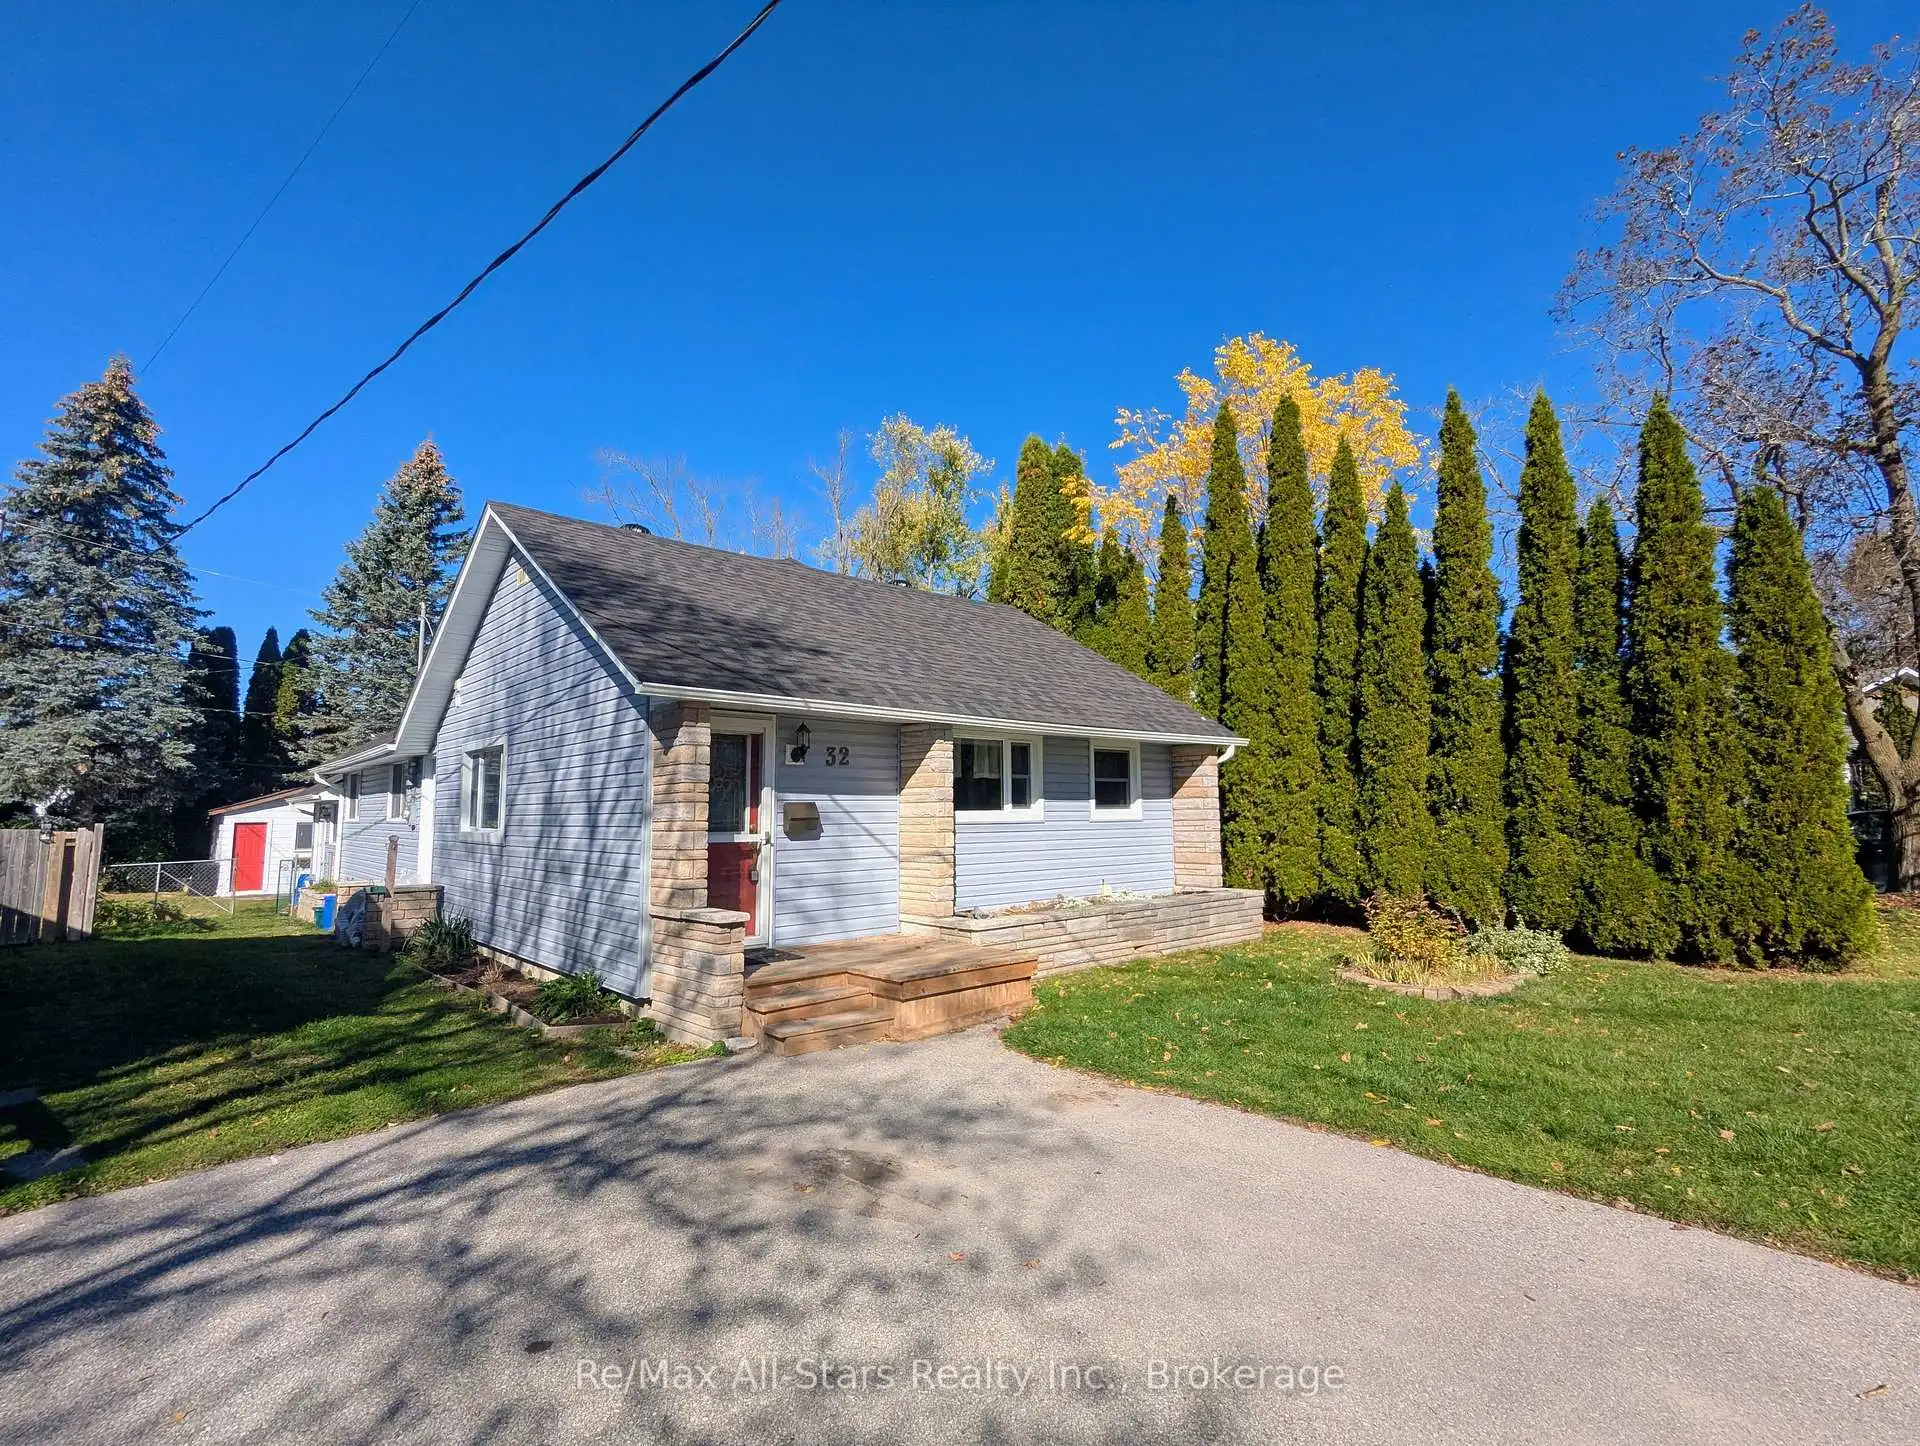
Spacious 3 bedroom bungalow sitting on a beautiful lot, mature street, and features many recent upgrades including a new roof and exterior siding last year! The heart of the home is a spacious kitchen complete with granite-countertops, plenty of storage and stainless steel appliances. Unwind in either the massive sunken living room, which boasts dramatic vaulted ceilings and loads of natural light, or the spacious family room with french doors. Retreat to the generous sized primary bedroom or the luxurious 5 piece bathroom finished in custom tile with a separate soaker tub and shower. Offering peace of mind, the home features vinyl windows and is comfortable with a high efficiency gas furnace and central air. Outside features a paved driveway, fully fenced backyard oasis, large garden shed, and towering mature trees. Located just steps from walking trails, this turn-key property keeps you close to all local amenities with the convenience of living on one spacious level!
Details
- Property type
- Detached · Residential Freehold
- Bedrooms
- 3
- Bathrooms
- 1
- Living area
- 1500-2000 sq ft
- Lot
- 37.6 × 146 Feet
- Year built
- 51-99
- Style
- Bungalow
- Heating
- Forced Air · Gas
- Cooling
- Central Air
- Sewer / septic
- Sewer
- Basement
- Crawl Space
- Garage
- None
- Parking total
- 1
- Taxes
- $2,772 (2026)
Rooms
| Room | Level | Size | Notes |
|---|---|---|---|
| Kitchen | Main | 24' 3" × 13' 6" | |
| Living Room | Main | 11' 5" × 25' 10" | |
| Family Room | Main | 12' 4" × 23' 9" | |
| Primary Bedroom | Main | 12' × 14' 3" | |
| Bedroom 2 | Main | 9' 1" × 8' 10" | |
| Bedroom 3 | Main | 10' 7" × 8' 10" |
Location
Approximate location, placed by postal code. Postal code data © GeoNames (CC BY 4.0).
Payments on this home
Estimated monthly payment
$2,036
Principal and interest only, using Canadian semi-annual compounding. Taxes, insurance, and CMHC premiums (required under 20% down) are extra. For planning, not a lending commitment.
Listing courtesy of Re/Max All-Stars Realty Inc.. Listing data provided by the originating real estate board via PropTx Amplify Syndication.
The trademarks REALTOR®, REALTORS®, and the REALTOR® logo are controlled by The Canadian Real Estate Association (CREA) and identify real estate professionals who are members of CREA. The trademarks MLS®, Multiple Listing Service® and the associated logos are owned by CREA and identify the quality of services provided by real estate professionals who are members of CREA.
The information provided herein must only be used by consumers that have a bona fide interest in the purchase, sale or lease of real estate and may not be used for any commercial purpose or any other purpose.
Information is deemed reliable but not guaranteed accurate. Room measurements are deemed reliable but not guaranteed.