
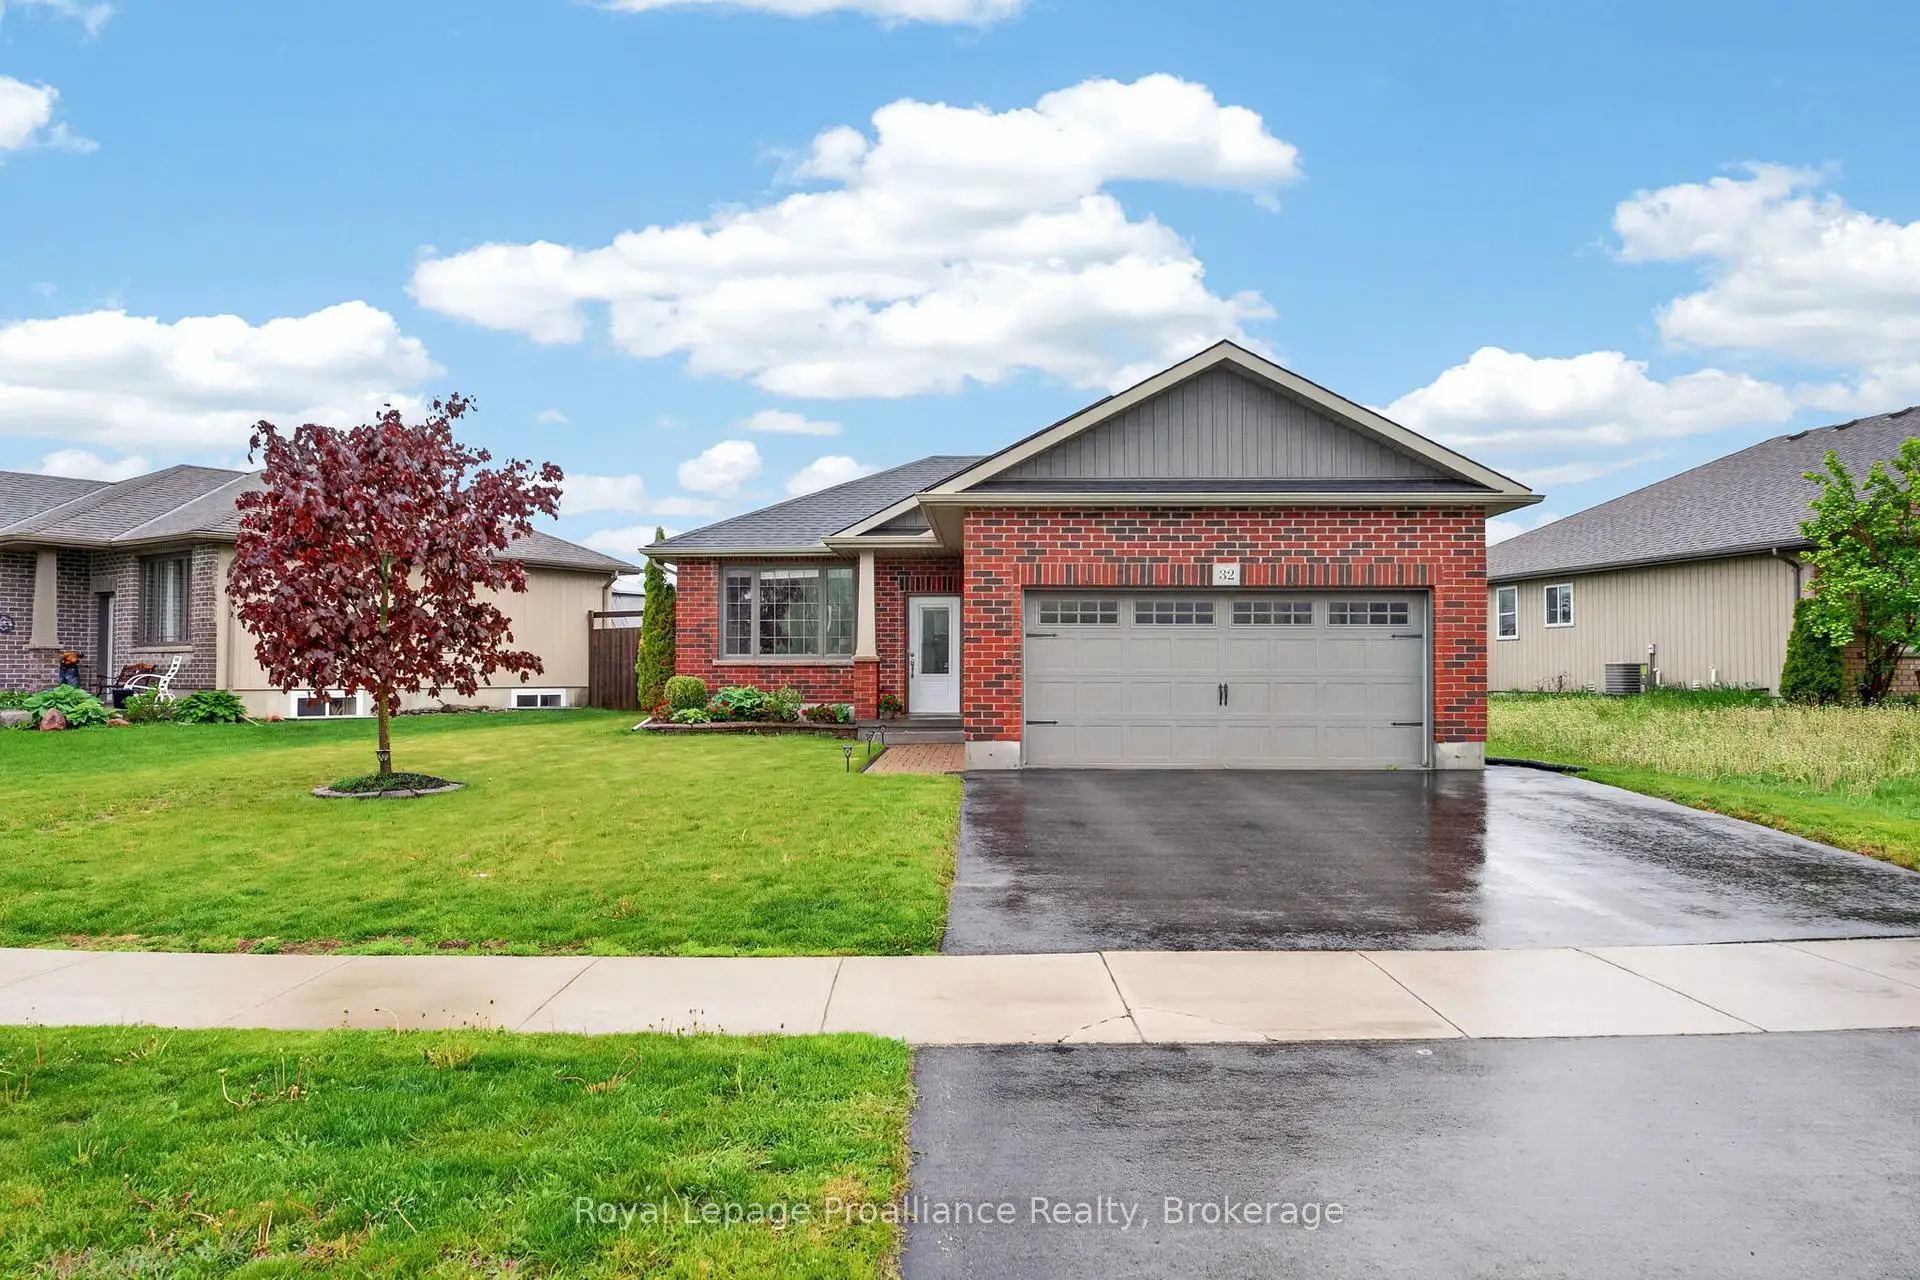


33 photos
32 Aspen Drive, Quinte West, ON K8V 0E2
Murray Ward · Quinte West · K8V 0E2
$655,000
About this property
Room to grow, upgrades to love & a location that makes life easy. Welcome to this well-cared-for 3-bedroom, 2-bathroom brick and vinyl detached home in the popular, family-friendly Brookshire Meadows subdivision, complete with a double garage and a large neighbourhood park just around the corner. The kitchen features to-the-ceiling cabinetry with crown moulding, backsplash, tile flooring and French doors leading to the west-facing deck and fully fenced backyard. The main floor also offers a natural gas fireplace, jacuzzi tub, quality laminate and tile flooring, plus convenient main floor laundry with cabinetry. Downstairs, the spacious lower level adds a huge recreation room and an additional bedroom-perfect for guests, family or a home office. Outside, enjoy a fully fenced yard, irrigation system, generously sized deck, shed and garage access to the exterior. With the 401 just 5 minutes away, plus Murray Centennial School and shopping nearby, this home is perfectly positioned for busy family life. You're also only 10 minutes from CFB Trenton, the YMCA, marina, golf and beautiful Prince Edward County. A great home, a great neighbourhood and plenty of room for what comes next.
Details
- Property type
- Detached · Residential Freehold
- Bedrooms
- 3
- Bathrooms
- 2
- Living area
- 700-1100 sq ft
- Lot
- 47 × 123 Feet
- Year built
- 6-15
- Style
- Bungalow-Raised
- Heating
- Forced Air · Gas
- Cooling
- Central Air
- Sewer / septic
- Sewer
- Basement
- Full, Finished
- Garage
- Attached
- Parking total
- 4
- Taxes
- $3,593 (2025)
Rooms
| Room | Level | Size | Notes |
|---|---|---|---|
| Laundry | Main | 7' 2" × 5' 8" | |
| Bedroom 3 | Basement | 10' 8" × 9' 3" | |
| Utility Room | Basement | 23' × 23' | |
| Living Room | Main | 16' 3" × 14' 10" | |
| Bathroom | Basement | 5' 3" × 10' 4" | |
| Recreation | Basement | 14' × 25' 2" | |
| Primary Bedroom | Main | 13' × 11' 4" | |
| Bathroom | Main | 9' 4" × 7' 11" | |
| Foyer | Main | 5' × 11' 2" | |
| Utility Room | Basement | 10' 8" × 12' 10" | |
| Bedroom 2 | Main | 12' 6" × 11' 3" | |
| Kitchen | Main | 9' 7" × 8' 4" | |
| Dining Room | Main | 9' 9" × 7' 7" |
Location
Approximate location, placed by postal code. Postal code data © GeoNames (CC BY 4.0).
Payments on this home
Estimated monthly payment
$2,900
Principal and interest only, using Canadian semi-annual compounding. Taxes, insurance, and CMHC premiums (required under 20% down) are extra. For planning, not a lending commitment.
Listing courtesy of Royal Lepage Proalliance Realty. Listing data provided by the originating real estate board via PropTx Amplify Syndication.
The trademarks REALTOR®, REALTORS®, and the REALTOR® logo are controlled by The Canadian Real Estate Association (CREA) and identify real estate professionals who are members of CREA. The trademarks MLS®, Multiple Listing Service® and the associated logos are owned by CREA and identify the quality of services provided by real estate professionals who are members of CREA.
The information provided herein must only be used by consumers that have a bona fide interest in the purchase, sale or lease of real estate and may not be used for any commercial purpose or any other purpose.
Information is deemed reliable but not guaranteed accurate. Room measurements are deemed reliable but not guaranteed.