


37 photos
31750 Simcoe Street, Brock, ON L0K 1A0
Beaverton · Brock · L0K 1A0
$1,449,000
About this property
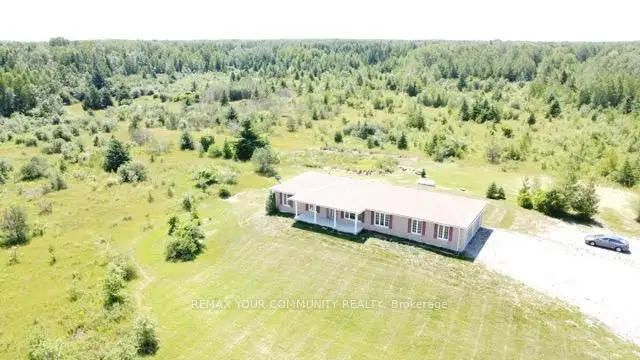
Breathtaking 250-acre sanctuary near the serene shores of Lake Simcoe,with custom-built 2015 bungalow, offers an unparalleled lifestyle of privacy and natural beauty. Surrounded by lush mixed forests and expansive meadows, this residence invites those who cherish outdoor adventure and peaceful seclusion. The home boasts 5 spacious bedrooms and 4 baths, including a thoughtfully finished basement added in 2021, featuring a separate entrance for convenience and potential rental income.large windows fill the home with natural light, framing breathtaking views of the forest and open fields. Imagine year-round enjoyment with activities like ATV riding, snowmobiling, hunting, and camping right on your land. A small portion is dedicated to a thriving bee farm, blending sustainability with rural living. Embrace the promise of this private retreat as both a peaceful haven and a lasting investment for the future.
Details
- Property type
- Detached · Residential Freehold
- Bedrooms
- 5
- Bathrooms
- 4
- Living area
- 1500-2000 sq ft
- Lot
- 4464.06 × 2704.42 Feet
- Year built
- 6-15
- Style
- Bungalow
- Heating
- Forced Air · Propane
- Cooling
- Central Air
- Water
- Drilled Well
- Sewer / septic
- Septic
- Basement
- Finished, Separate Entrance
- Garage
- Attached
- Parking total
- 22
- Taxes
- $9,524 (2026)
Rooms
| Room | Level | Size | Notes |
|---|---|---|---|
| Kitchen | Main | 20' 8" × 13' | Kitchen |
| Family Room | Main | 17' 9" × 12' 11" | Family Room |
| Dining Room | Main | 16' 6" × 12' 2" | Dining Room |
| Primary Bedroom | Main | 13' × 12' 8" | Primary Bedroom |
| Bedroom 2 | Main | 10' 11" × 9' 6" | Bedroom 2 |
| Bedroom 3 | Main | 10' 2" × 9' 6" | Bedroom 3 |
| Mud Room | Main | 9' 10" × 6' 7" | Recreation |
| Kitchen | Lower | 14' 1" × 13' 4" | Primary Bedroom |
| Recreation | Lower | 14' 3" × 13' 1" | Bedroom 2 |
| Bedroom 4 | Lower | 13' 5" × 13' 1" | Kitchen |
| Bedroom 5 | Lower | 12' 10" × 8' 4" | |
| Utility Room | Lower | 9' 10" × 6' 7" |
Location
Approximate location, placed by postal code. Postal code data © GeoNames (CC BY 4.0).
Payments on this home
Estimated monthly payment
$6,416
Principal and interest only, using Canadian semi-annual compounding. Taxes, insurance, and CMHC premiums (required under 20% down) are extra. For planning, not a lending commitment.
Listing courtesy of REMAX YOUR COMMUNITY REALTY. Listing data provided by the originating real estate board via PropTx Amplify Syndication.
The trademarks REALTOR®, REALTORS®, and the REALTOR® logo are controlled by The Canadian Real Estate Association (CREA) and identify real estate professionals who are members of CREA. The trademarks MLS®, Multiple Listing Service® and the associated logos are owned by CREA and identify the quality of services provided by real estate professionals who are members of CREA.
The information provided herein must only be used by consumers that have a bona fide interest in the purchase, sale or lease of real estate and may not be used for any commercial purpose or any other purpose.
Information is deemed reliable but not guaranteed accurate. Room measurements are deemed reliable but not guaranteed.