



58 photos
3146 Knox Road, Otonabee-South Monaghan, ON K9J 6X8
Otonabee-South Monaghan · Otonabee-South Monaghan · K9J 6X8
$1,599,000
About this property
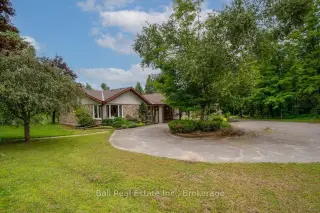
3146 Knox Road - a private tree-lined paved driveway leads you to this executive-style bungalow on 87.5 acres. The oversized carport provides convenient access into the foyer of the home. When you first step inside you are immediately drawn to the grand living room with large windows & fireplace. The spacious kitchen is truly the heart of the home, complete with stainless steel appliances, built-in wall ovens, lots of storage and an oversized island with plenty of room for everyone to eat & unwind everyday. The attached dining room leads to a very special sunroom where you can enjoy the views of your property, watch TV or read a book by the cozy fire. The kitchen leads to a large family room with a beautiful stone woodburning fireplace. Walk out to a lg deck area, complete with sitting areas, a BBQ area and hot tub area. The spacious primary bedroom has a 3pc ensuite, 2 closets, a sitting area & dressing table. 3 additional bedrooms 1-4pc bathroom & 1 2pc powder room on the main level. The finished basement is the perfect space to spread out by the fire, watch movies or enjoy the games & retro bar area. There is space dedicated to a home gym with a hot tub(as is). The lower level has a separate walk up/out area that would be ideal for a multi generational family space. There is plenty of additional space that can be used for storage or recreated into new spaces. Outside there is a fully fenced inground pool. This space is lg enough to host friends & family all day long complete with a BBQ area, games & dining areas. Detached garage, beautiful gardens and a nice spot for evening campfires & eating smores! 16.75acres of protected land, 40 workable acres & mixed hardwoods 15 minutes to Peterborough and only minutes to Keene, this private country estate offers the perfect balance of space, comfort, and convenience.
Details
- Property type
- Detached · Residential Freehold
- Bedrooms
- 4
- Bathrooms
- 4
- Living area
- 3000-3500 sq ft
- Lot
- 2213.13 × 1877.67 Feet
- Year built
- 51-99
- Style
- Bungalow
- Heating
- Forced Air · Electric
- Cooling
- Central Air
- Water
- Drilled Well
- Sewer / septic
- Septic
- Basement
- Finished with Walk-Out, Separate Entrance, Full, Walk-Up
- Garage
- Detached
- Parking total
- 12
- Pool
- Inground
- Taxes
- $8,753 (2025)
Rooms
| Room | Level | Size | Notes |
|---|---|---|---|
| Foyer | Main | 8' 8" × 23' 3" | |
| Kitchen | Main | 16' 1" × 18' 5" | |
| Dining Room | Main | 16' 2" × 11' 3" | |
| Living Room | Main | 15' 2" × 22' 5" | |
| Sunroom | Main | 16' 2" × 10' 11" | |
| Sitting | Main | 20' 1" × 17' 9" | |
| Office | Main | 15' 11" × 14' 5" | |
| Primary Bedroom | Main | 21' 1" × 17' 9" | |
| Bedroom 2 | Main | 12' 11" × 14' 7" | |
| Bedroom 3 | Main | 15' 11" × 11' 2" | |
| Bedroom 4 | Main | 10' 6" × 11' 1" | |
| Bathroom | Main | 8' 7" × 5' 10" | |
| Bathroom | Main | 8' 4" × 7' 10" | |
| Bathroom | Main | 4' 5" × 4' 9" | |
| Recreation | Basement | 17' 10" × 25' | |
| Family Room | Basement | 20' 1" × 34' 6" | |
| Other | Basement | 12' 8" × 14' 4" | |
| Exercise Room | Basement | 23' 4" × 14' 4" | |
| Bathroom | Basement | 9' 3" × 7' 7" | |
| Bathroom | Basement | 5' 9" × 9' 11" | |
| Other | Basement | 28' 5" × 35' 4" |
Location
Approximate location, placed by postal code. Postal code data © GeoNames (CC BY 4.0).
Payments on this home
Estimated monthly payment
$7,080
Principal and interest only, using Canadian semi-annual compounding. Taxes, insurance, and CMHC premiums (required under 20% down) are extra. For planning, not a lending commitment.
Listing courtesy of Ball Real Estate Inc.. Listing data provided by the originating real estate board via PropTx Amplify Syndication.
The trademarks REALTOR®, REALTORS®, and the REALTOR® logo are controlled by The Canadian Real Estate Association (CREA) and identify real estate professionals who are members of CREA. The trademarks MLS®, Multiple Listing Service® and the associated logos are owned by CREA and identify the quality of services provided by real estate professionals who are members of CREA.
The information provided herein must only be used by consumers that have a bona fide interest in the purchase, sale or lease of real estate and may not be used for any commercial purpose or any other purpose.
Information is deemed reliable but not guaranteed accurate. Room measurements are deemed reliable but not guaranteed.