
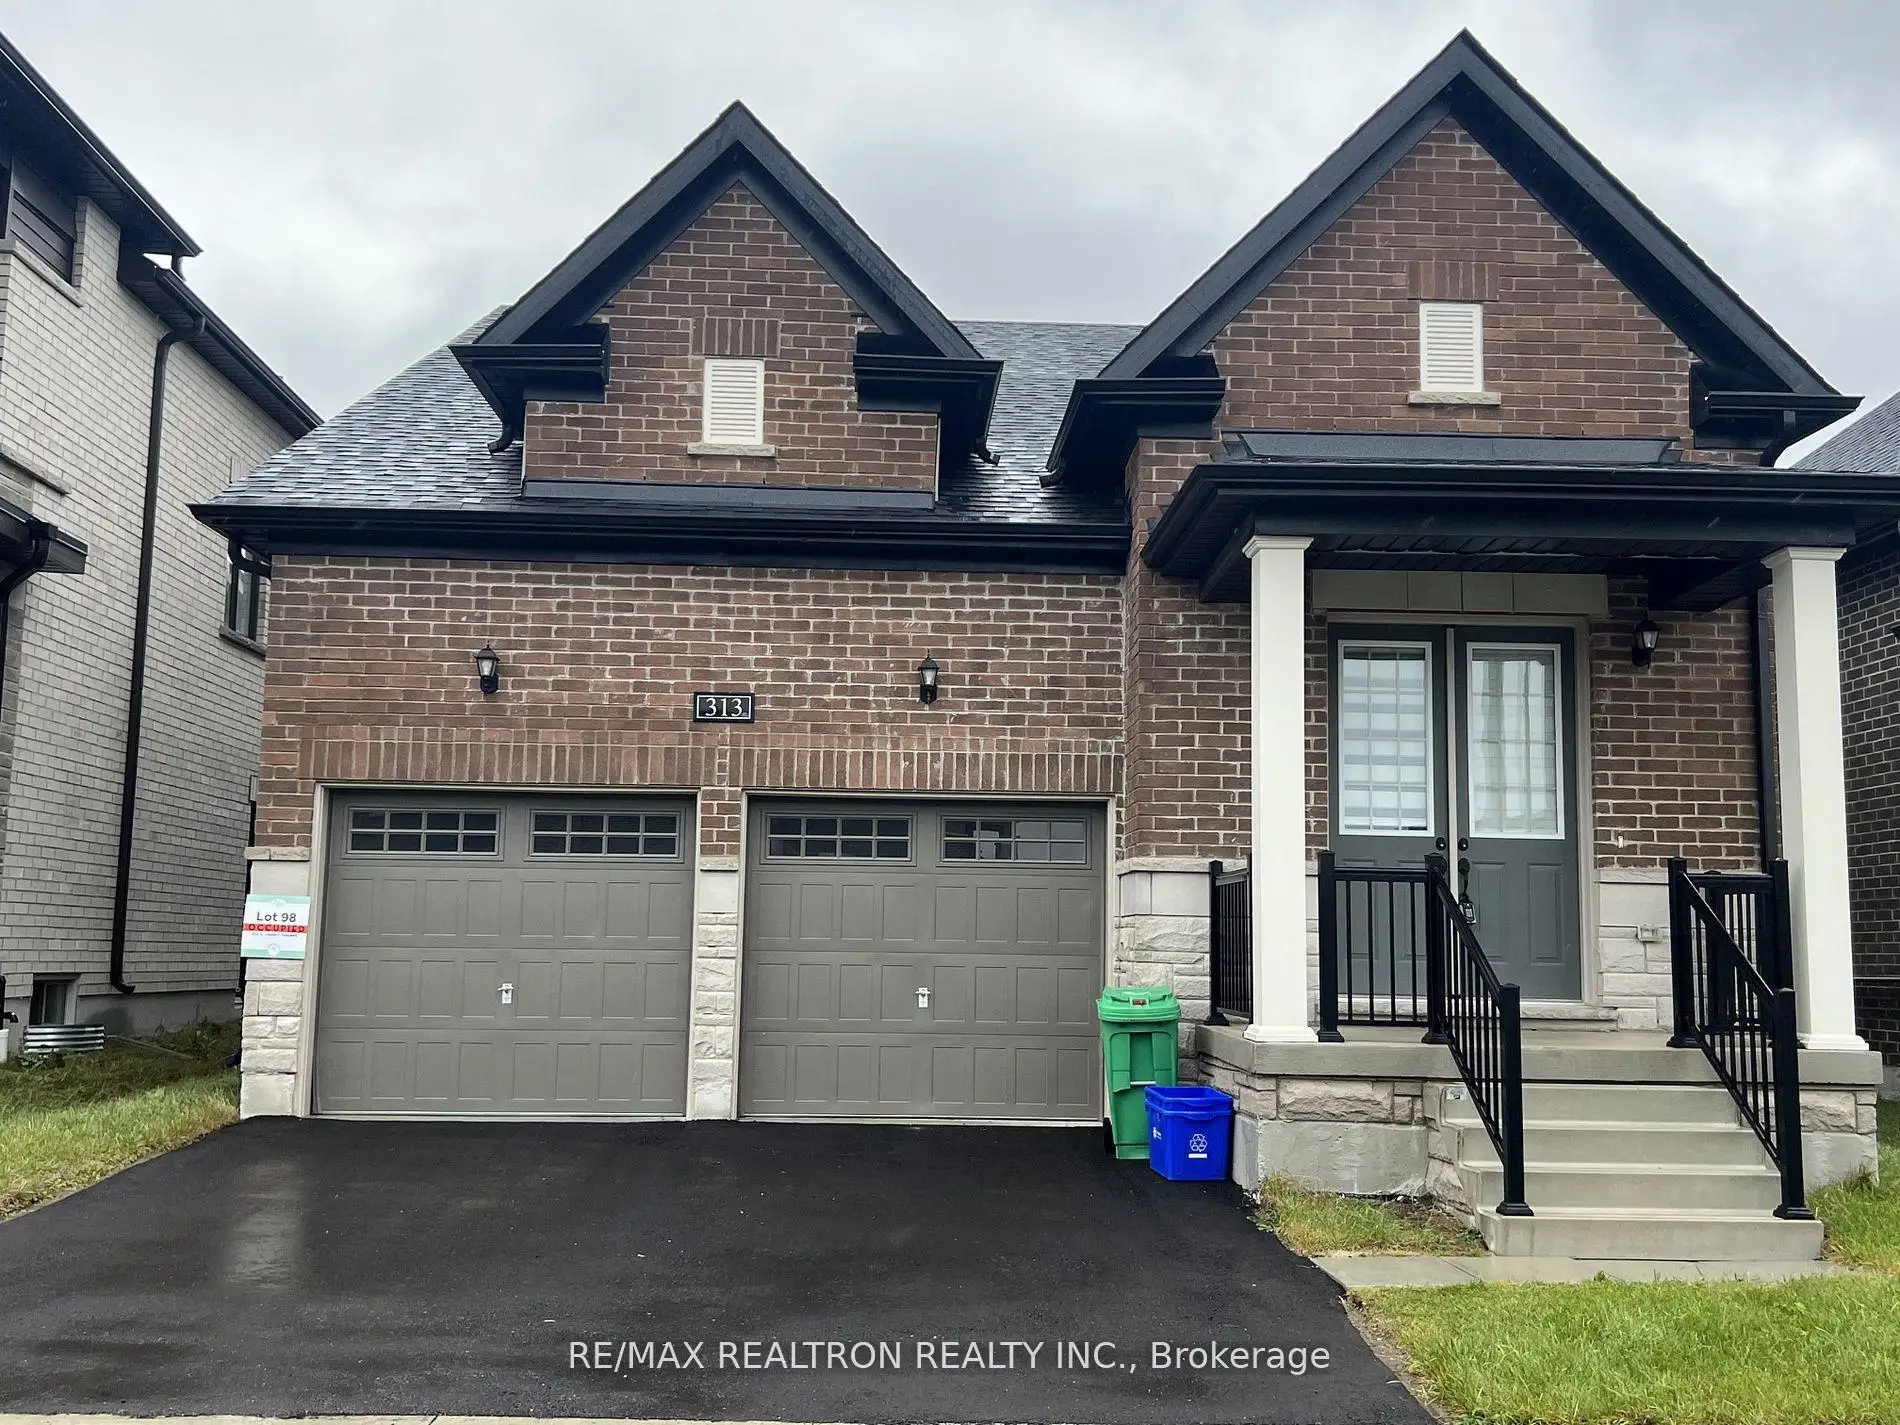


23 photos
313 O'Toole Crescent, Peterborough, ON K9K 0J4
Monaghan Ward 2 · Peterborough · K9K 0J4
$3,450 /month
About this property
Nature Edge Neighbourhood! 2 Years Old Bungaloft Built by Pristine Homes! This elegant residence offers 4 rooms (2 rooms on main floor & 2 rooms on second floor) with 4 washrooms. The interior features upgraded kitchen cabinets, a quartz countertop, a breakfast bar, and brand-new stainless steel appliances. With a 9 foot ceiling, The primary bedroom includes a walk-in closet and luxurious 5 pc ensuite. The second bedroom includes a closet and luxurious 4 pc ensuite. The third bedroom includes a close and luxurious 3 pc semi ensuite. The fourth bedroom is converted to an open concept loft, but can be converted back to the bedroom if the tenant wants. Other highlights include a Main floor laundry, main floor powder room, a spacious open living & dining room. Upgraded flooring, Spacious house. This property is situated in the safe and peaceful west end of Peterborough, a new neighbourhood just 10 minutes from Trent University and offers excellent access to major highways (Hwy 7, Hwy 115 & 407 toll) along with being situated just 4 mins away from schools... Includes Stainless Fridge, Stove, B/I Dishwasher, Rangehood, Washer, Dryer, Window Coverings. Non-smoker, Pls provide rental application & all supporting docs including Updated Equifax Credit Report With Score, Employment Letter, last 3 Pay Stubs, Photo ID's, References. First & last months must be certified, 10 post dated cheques, Tenant Insurance & Tenant is 100 % responsible for all utilities.
Details
- Property type
- Detached · Residential Freehold
- Bedrooms
- 4
- Bathrooms
- 4
- Living area
- 2000-2500 sq ft
- Lot
- 40 × 104 Feet
- Year built
- 0-5
- Style
- Bungaloft
- Heating
- Forced Air · Gas
- Cooling
- Central Air
- Sewer / septic
- Sewer
- Basement
- Unfinished
- Garage
- Built-In
- Parking total
- 4
Rooms
| Room | Level | Size | Notes |
|---|---|---|---|
| Great Room | Main | 20' 7" × 13' | |
| Dining Room | Main | 10' 8" × 15' | |
| Kitchen | Main | 9' × 12' 2" | |
| Primary Bedroom | Main | 14' 8" × 12' | |
| Bedroom 2 | Main | 12' 8" × 10' | |
| Bedroom 3 | Second | 13' × 11' | |
| Bedroom 4 | Second | 13' × 11' |
Payments on this home
Estimated monthly payment
$15
Principal and interest only, using Canadian semi-annual compounding. Taxes, insurance, and CMHC premiums (required under 20% down) are extra. For planning, not a lending commitment.
Listing courtesy of RE/MAX REALTRON REALTY INC.. Listing data provided by the originating real estate board via PropTx Amplify Syndication.
The trademarks REALTOR®, REALTORS®, and the REALTOR® logo are controlled by The Canadian Real Estate Association (CREA) and identify real estate professionals who are members of CREA. The trademarks MLS®, Multiple Listing Service® and the associated logos are owned by CREA and identify the quality of services provided by real estate professionals who are members of CREA.
The information provided herein must only be used by consumers that have a bona fide interest in the purchase, sale or lease of real estate and may not be used for any commercial purpose or any other purpose.
Information is deemed reliable but not guaranteed accurate. Room measurements are deemed reliable but not guaranteed.