
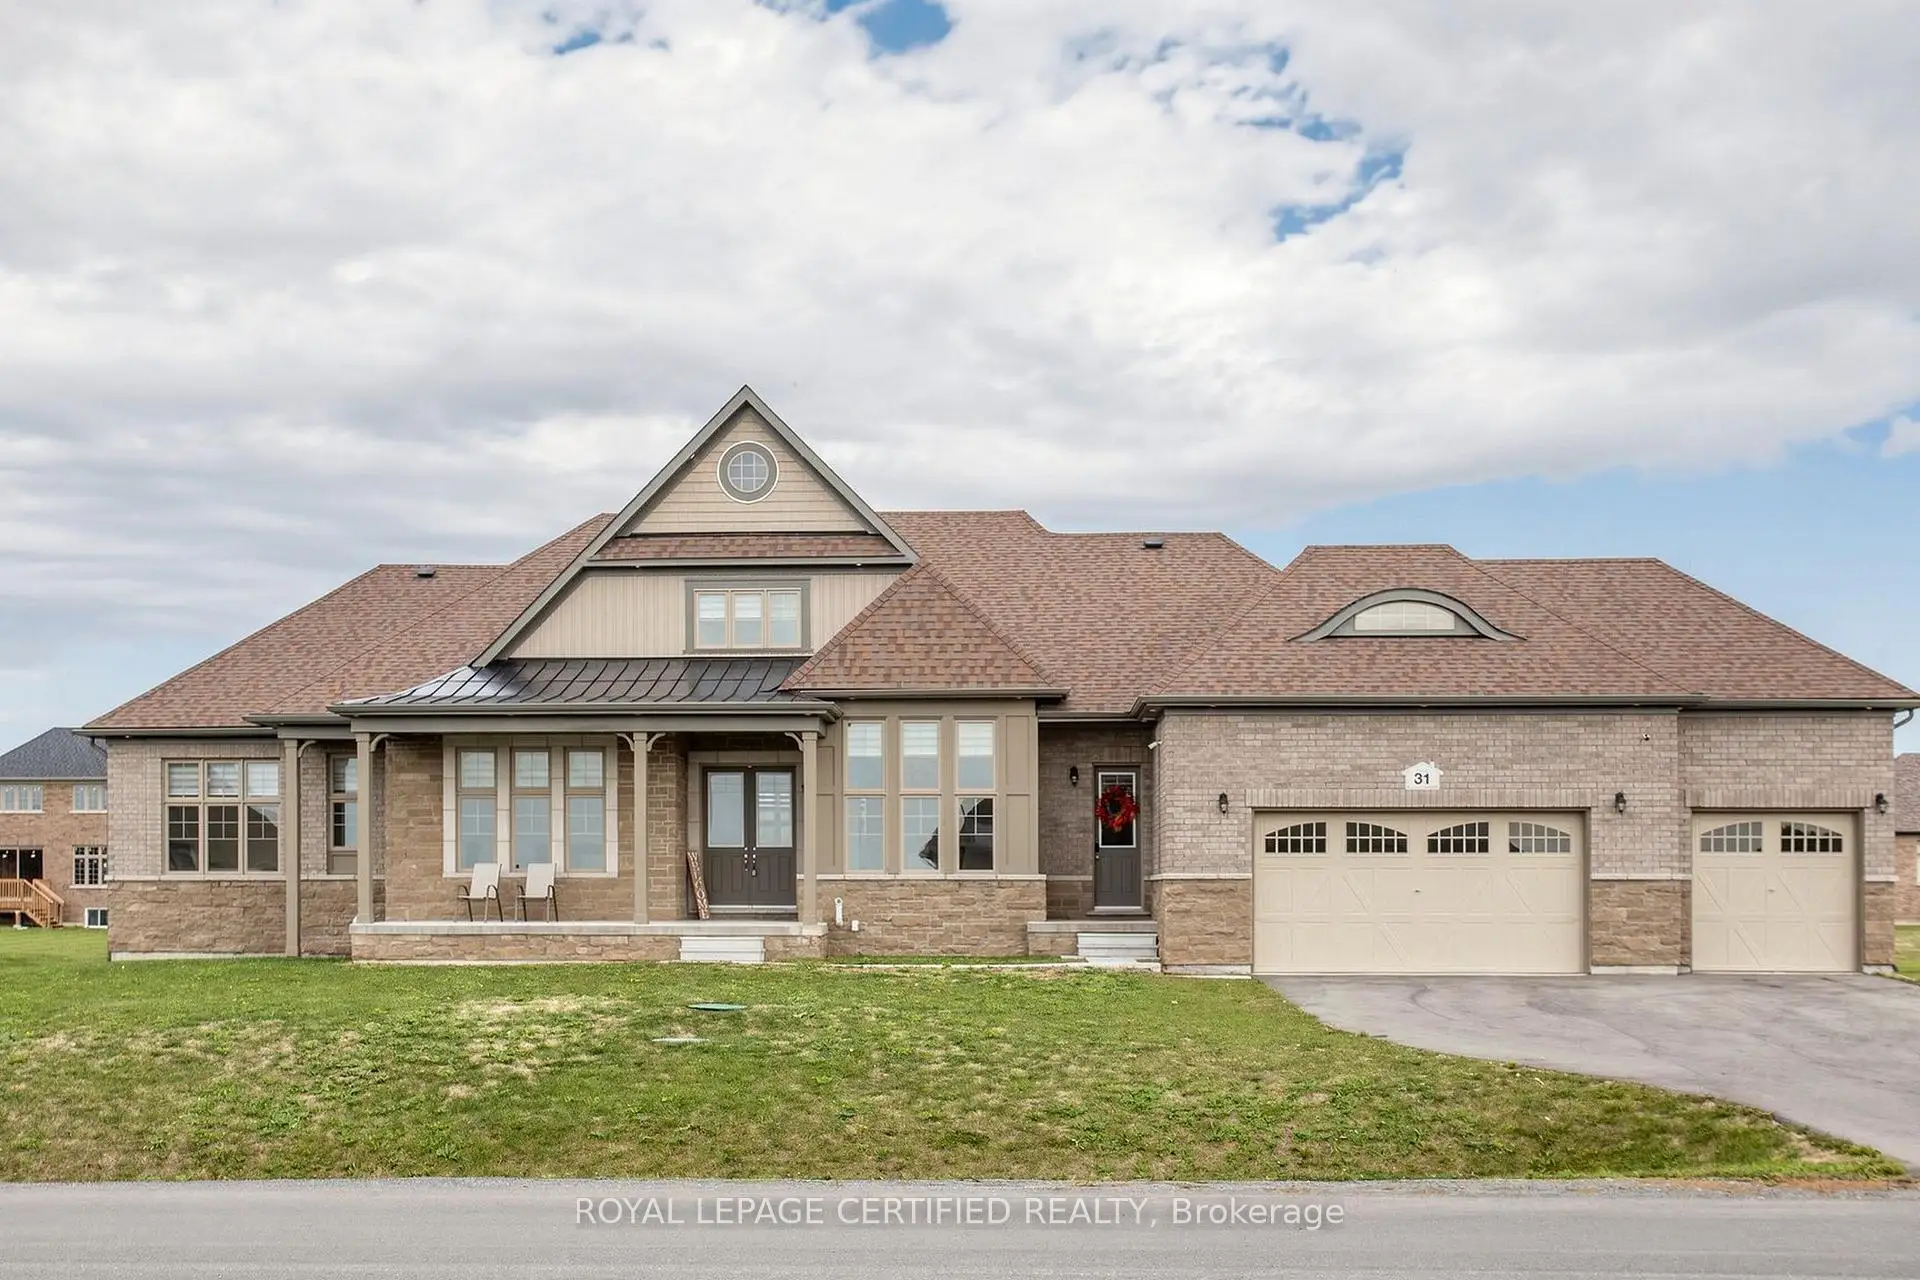


42 photos
31 wellers Way, Quinte West, ON K0K 1L0
Murray Ward · Quinte West · K0K 1L0
$1,395,900
About this property
Welcome to 31 Wellers Way ia home that offers a premier lifestyle, luxurious finishes and a convenient location. bungaloft with over 3,700 square feet of above-grade living space on a premium, lot. This Property is Situated on the Prince Edward County, less than 15 minutes to Trenton, Brighton and the 401- an ideal mid-point between the GTA and Ottawa. . The heart of the home is an open, functional kitchen featuring a large island perfect for entertaining and everyday living. The kitchen overlooks the main living space, creating a seamless flow for cooking, dining, and gathering. Both a cozy breakfast nook and a formal dining area provide flexible options for casual meals and special occasions. Inside, the bright and open main living area features a gas fireplace and flows effortlessly through the main floor, while the bungaloft design adds versatile lofted space for bedrooms, a den, or a private retreat.On the main floor, you will find 3 bedrooms including the primary suite which offers two walk-in closets and palatial ensuite with heated porcelain flooring. Each of the 5 bedrooms in the home benefit from the comfort of a full attached ensuite; ideal for guests or multi-generational living. With five bedrooms and five bathrooms, there is abundant room for family, guests, and flexible uses such as a home gym, office, or hobby area. . The large three-car garage and ample additional parking accommodate vehicles and storage, This property combines space, comfort, and is Listed on Airbnb for some Extra Money. The Basement Ceiling is 8.5ft High with Walk up Separate Entrance.Main Floor Ceiling Height is 10ft.
Details
- Property type
- Detached · Residential Freehold
- Bedrooms
- 5
- Bathrooms
- 5
- Living area
- 3500-5000 sq ft
- Lot
- 134.44 × 164.74 Feet
- Style
- Bungalow-Raised
- Heating
- Forced Air · Gas
- Cooling
- Central Air
- Sewer / septic
- Sewer
- Basement
- Full
- Garage
- Built-In
- Parking total
- 9
- Taxes
- $12,249 (2026)
Rooms
| Room | Level | Size | Notes |
|---|---|---|---|
| Bedroom | Ground | 10' 11" × 17' 1" | |
| Ground | 13' 3" × 12' | ||
| Breakfast | Ground | 10' 4" × 12' 8" | |
| Dining Room | Ground | 14' 1" × 11' 1" | |
| Ground | 20' × 16' 4" | ||
| Ground | |||
| Kitchen | Ground | 12' 7" × 12' 8" | |
| Living Room | Ground | 13' 2" × 14' 1" | |
| Primary Bedroom | Ground | 18' × 16' 10" | |
| Bedroom | Second | 15' 4" × 14' 2" | |
| Bedroom | Second | 19' 3" × 15' 1" | |
| Recreation | Second | 18' 6" × 17' 3" | |
| Other | Basement | 13' 3" × 22' 10" | |
| Office | Ground | 12' × 13' |
Location
Approximate location, placed by postal code. Postal code data © GeoNames (CC BY 4.0).
Payments on this home
Estimated monthly payment
$6,181
Principal and interest only, using Canadian semi-annual compounding. Taxes, insurance, and CMHC premiums (required under 20% down) are extra. For planning, not a lending commitment.
Listing courtesy of ROYAL LEPAGE CERTIFIED REALTY. Listing data provided by the originating real estate board via PropTx Amplify Syndication.
The trademarks REALTOR®, REALTORS®, and the REALTOR® logo are controlled by The Canadian Real Estate Association (CREA) and identify real estate professionals who are members of CREA. The trademarks MLS®, Multiple Listing Service® and the associated logos are owned by CREA and identify the quality of services provided by real estate professionals who are members of CREA.
The information provided herein must only be used by consumers that have a bona fide interest in the purchase, sale or lease of real estate and may not be used for any commercial purpose or any other purpose.
Information is deemed reliable but not guaranteed accurate. Room measurements are deemed reliable but not guaranteed.