
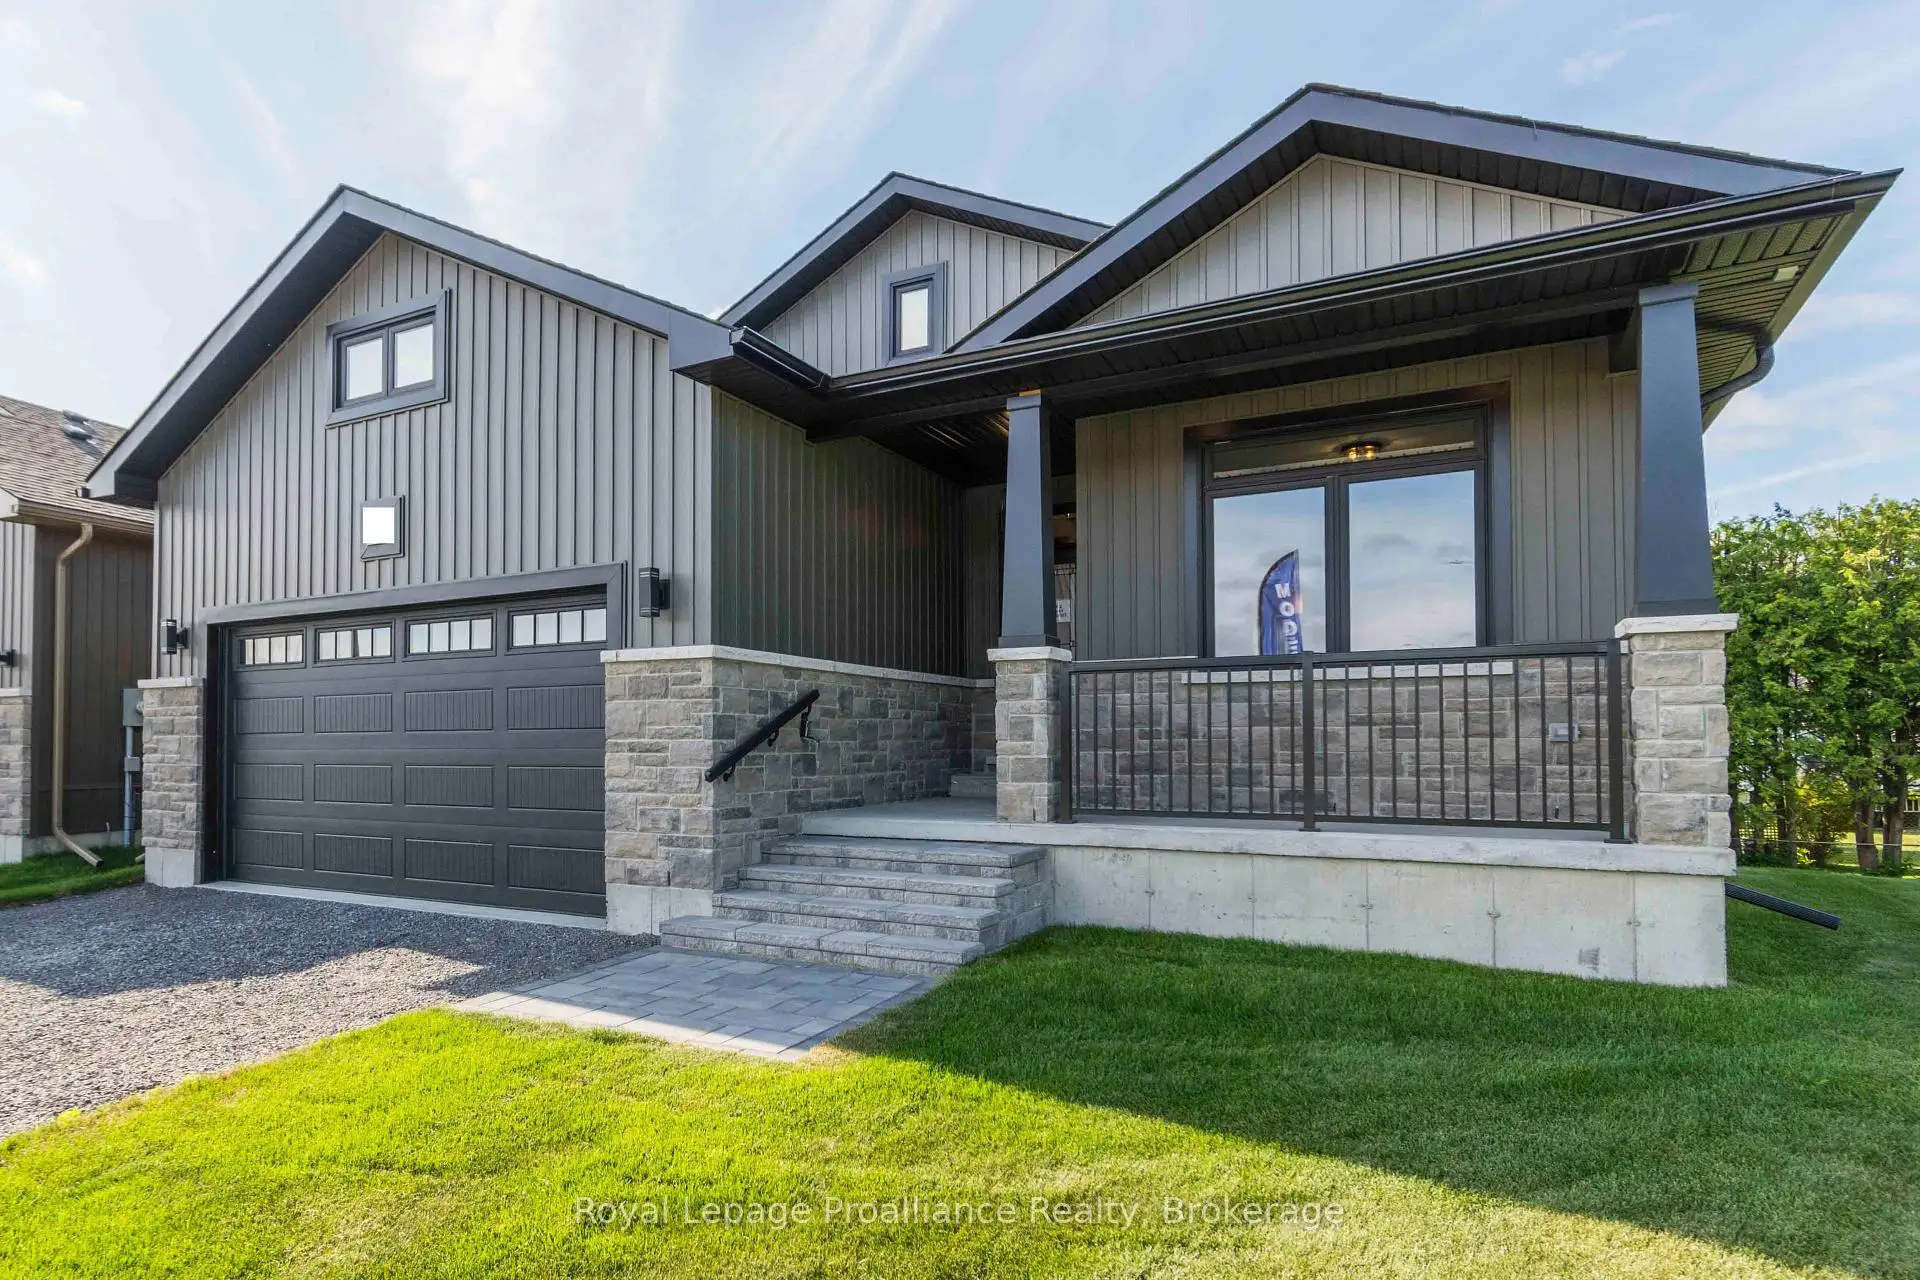


30 photos
31 MacKenzie John Crescent, Brighton, ON K0K 1H0
Brighton · Brighton · K0K 1H0
$755,260
Open house
- Sunday, November 8, 2:30 p.m. to 4:00 p.m.
- Sunday, November 15, 2:30 p.m. to 4:00 p.m.
- Sunday, November 22, 2:30 p.m. to 4:00 p.m.
- Sunday, November 29, 2:30 p.m. to 4:00 p.m.
- Sunday, December 6, 2:30 p.m. to 4:00 p.m.
About this property
This home is to-be-built. Open House to take place at 5 Mackenzie John Crescent. Welcome to the Sugar Maple located in the very popular Brighton Meadows! This model is approximately 1454 sq.ft on the main floor plus a fully finished basement. Featuring a stunning custom kitchen with island, primary bedroom with private ensuite bathroom with double sinks, main floor laundry, 9 foot ceilings, laminate and ceramic flooring. Attached double car garage with inside entry, covered rear deck, sodded yard plus 7 year Tarion New Home Warranty. Forced air natural gas, central air, HRV for healthy living. Located less than 5 mins from Presqu'ile Provincial Park with sandy beaches, boat launch, downtown Brighton, 10 mins or less to 401.
Details
- Property type
- Detached · Residential Freehold
- Bedrooms
- 4
- Bathrooms
- 3
- Living area
- 1100-1500 sq ft
- Lot
- 58.66 × 125.67 Feet
- Year built
- New
- Style
- Bungalow
- Heating
- Forced Air · Gas
- Cooling
- Central Air
- Sewer / septic
- Sewer
- Basement
- Full, Finished
- Garage
- Attached
- Parking total
- 6
Rooms
| Room | Level | Size | Notes |
|---|---|---|---|
| Foyer | Main | 7' × 5' 8" | |
| Living Room | Main | 19' 2" × 14' | |
| Dining Room | Main | 11' × 10' | |
| Kitchen | Main | 11' 6" × 11' | |
| Primary Bedroom | Main | 13' × 12' | |
| Bedroom 2 | Main | 13' × 11' | |
| Laundry | Main | 6' 5" × 6' | |
| Mud Room | Main | 6' 8" × 6' | |
| Bedroom 3 | Lower | 13' 8" × 10' 7" | |
| Recreation | Lower | 26' 2" × 18' 3" | |
| Bedroom 4 | Lower | 15' 8" × 15' 2" | |
| Utility Room | Lower | 5' 5" × 21' |
Location
Approximate location, placed by postal code. Postal code data © GeoNames (CC BY 4.0).
Payments on this home
Estimated monthly payment
$3,344
Principal and interest only, using Canadian semi-annual compounding. Taxes, insurance, and CMHC premiums (required under 20% down) are extra. For planning, not a lending commitment.
Listing courtesy of Royal LePage ProAlliance Realty. Listing data provided by the originating real estate board via PropTx Amplify Syndication.
The trademarks REALTOR®, REALTORS®, and the REALTOR® logo are controlled by The Canadian Real Estate Association (CREA) and identify real estate professionals who are members of CREA. The trademarks MLS®, Multiple Listing Service® and the associated logos are owned by CREA and identify the quality of services provided by real estate professionals who are members of CREA.
The information provided herein must only be used by consumers that have a bona fide interest in the purchase, sale or lease of real estate and may not be used for any commercial purpose or any other purpose.
Information is deemed reliable but not guaranteed accurate. Room measurements are deemed reliable but not guaranteed.