


14 photos
31 Harcourt Street, Port Hope, ON L1A 1M3
Port Hope · Port Hope · L1A 1M3
$544,900
About this property
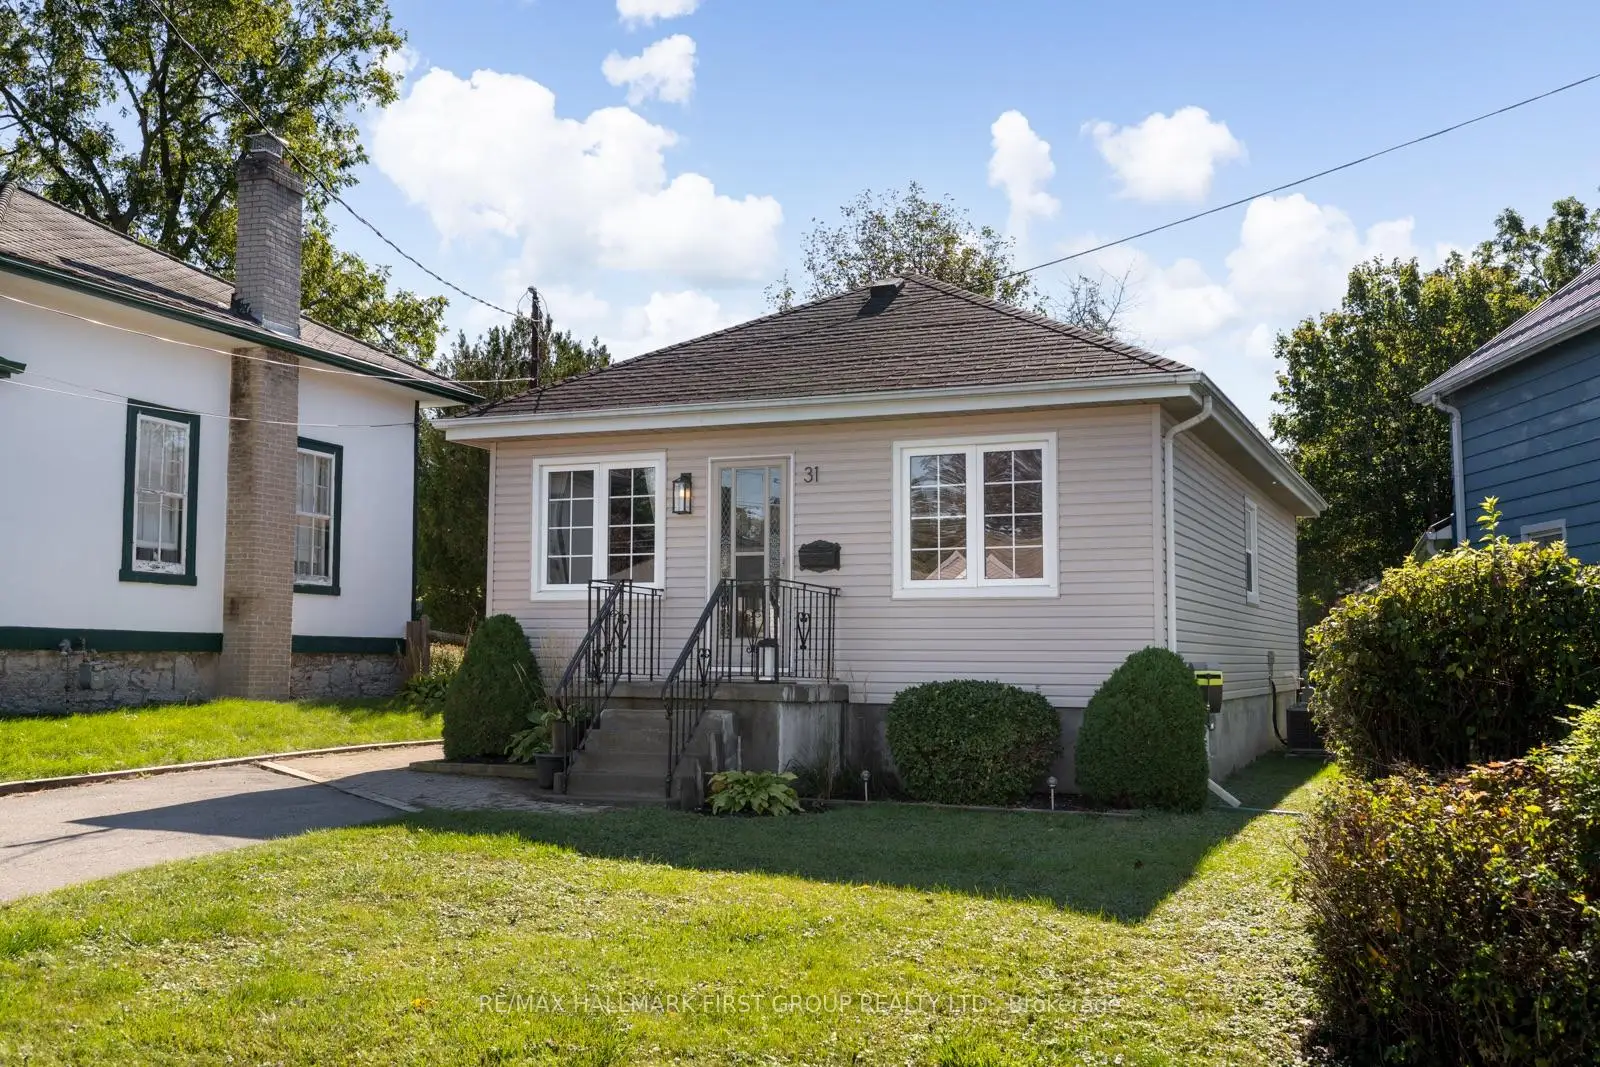
Welcome To 31 Harcourt Street, A Charming, Move-In-Ready Bungalow Offering Stylish Updates, An Easy-To-Maintain Layout, And A Convenient Port Hope Location. Step Inside To A Bright And Inviting Living Room, Complemented By Stunning Hardwood Flooring Throughout The Main Areas, Updated In 2025. Find Two Spacious Bedrooms And The Beautifully Finished Four-Piece Bathroom Featuring Contemporary Details, Including Microcement-Inspired Finishes That Create A Calming, Spa-Like Feel. Tucked Across The Rear Of The Home Is The Showpiece Kitchen With Beautiful Quartz Countertops, Matching Backsplash, And Durable Vinyl Flooring (2026). The Open-Concept Kitchen And Dining Area Create A Natural Gathering Space For Everyday Living And Entertaining, With A Walkout To The Expansive Back Deck And Garden Area. The Unfinished Basement Offers Plenty Of Additional Space And Flexibility, Ready To Be Finished To Suit Your Needs - Whether You Envision A Recreation Room, Home Gym, Office, Workshop, Or Additional Storage. With Modern Finishes, A Functional Layout, And Low-Maintenance Living, 31 Harcourt Street Is An Ideal Opportunity To Simply Move In And Enjoy Everything Port Hope Has To Offer. Conveniently Located Near Historic Downtown Port Hope, Local Shops, Cafés And Restaurants, Grocery Stores, Parks, Schools, Port Hope Transit, The VIA Rail Station, Highway 401 Access, The Ganaraska River, Lake Ontario Waterfront, Beaches And Waterfront Trails.
Details
- Property type
- Detached · Residential Freehold
- Bedrooms
- 2
- Bathrooms
- 1
- Living area
- 700-1100 sq ft
- Lot
- 36 × 137 Feet
- Style
- Bungalow
- Heating
- Forced Air · Gas
- Cooling
- Central Air
- Sewer / septic
- Sewer
- Basement
- Full, Unfinished
- Garage
- None
- Parking total
- 2
- Taxes
- $3,828 (2025)
Rooms
| Room | Level | Size | Notes |
|---|---|---|---|
| Living Room | Main | 11' 10" × 17' 6" | |
| Kitchen | Main | 14' 3" × 10' 4" | |
| Bathroom | Main | 8' 3" × 5' 10" | |
| Dining Room | Main | 7' 11" × 10' 4" | |
| Primary Bedroom | Main | 10' 3" × 12' | |
| Bedroom | Main | 10' 4" × 11' 9" | |
| Other | Basement | 21' 5" × 37' 2" | |
Payments on this home
Estimated monthly payment
$2,413
Principal and interest only, using Canadian semi-annual compounding. Taxes, insurance, and CMHC premiums (required under 20% down) are extra. For planning, not a lending commitment.
Listing courtesy of RE/MAX HALLMARK FIRST GROUP REALTY LTD.. Listing data provided by the originating real estate board via PropTx Amplify Syndication.
The trademarks REALTOR®, REALTORS®, and the REALTOR® logo are controlled by The Canadian Real Estate Association (CREA) and identify real estate professionals who are members of CREA. The trademarks MLS®, Multiple Listing Service® and the associated logos are owned by CREA and identify the quality of services provided by real estate professionals who are members of CREA.
The information provided herein must only be used by consumers that have a bona fide interest in the purchase, sale or lease of real estate and may not be used for any commercial purpose or any other purpose.
Information is deemed reliable but not guaranteed accurate. Room measurements are deemed reliable but not guaranteed.