
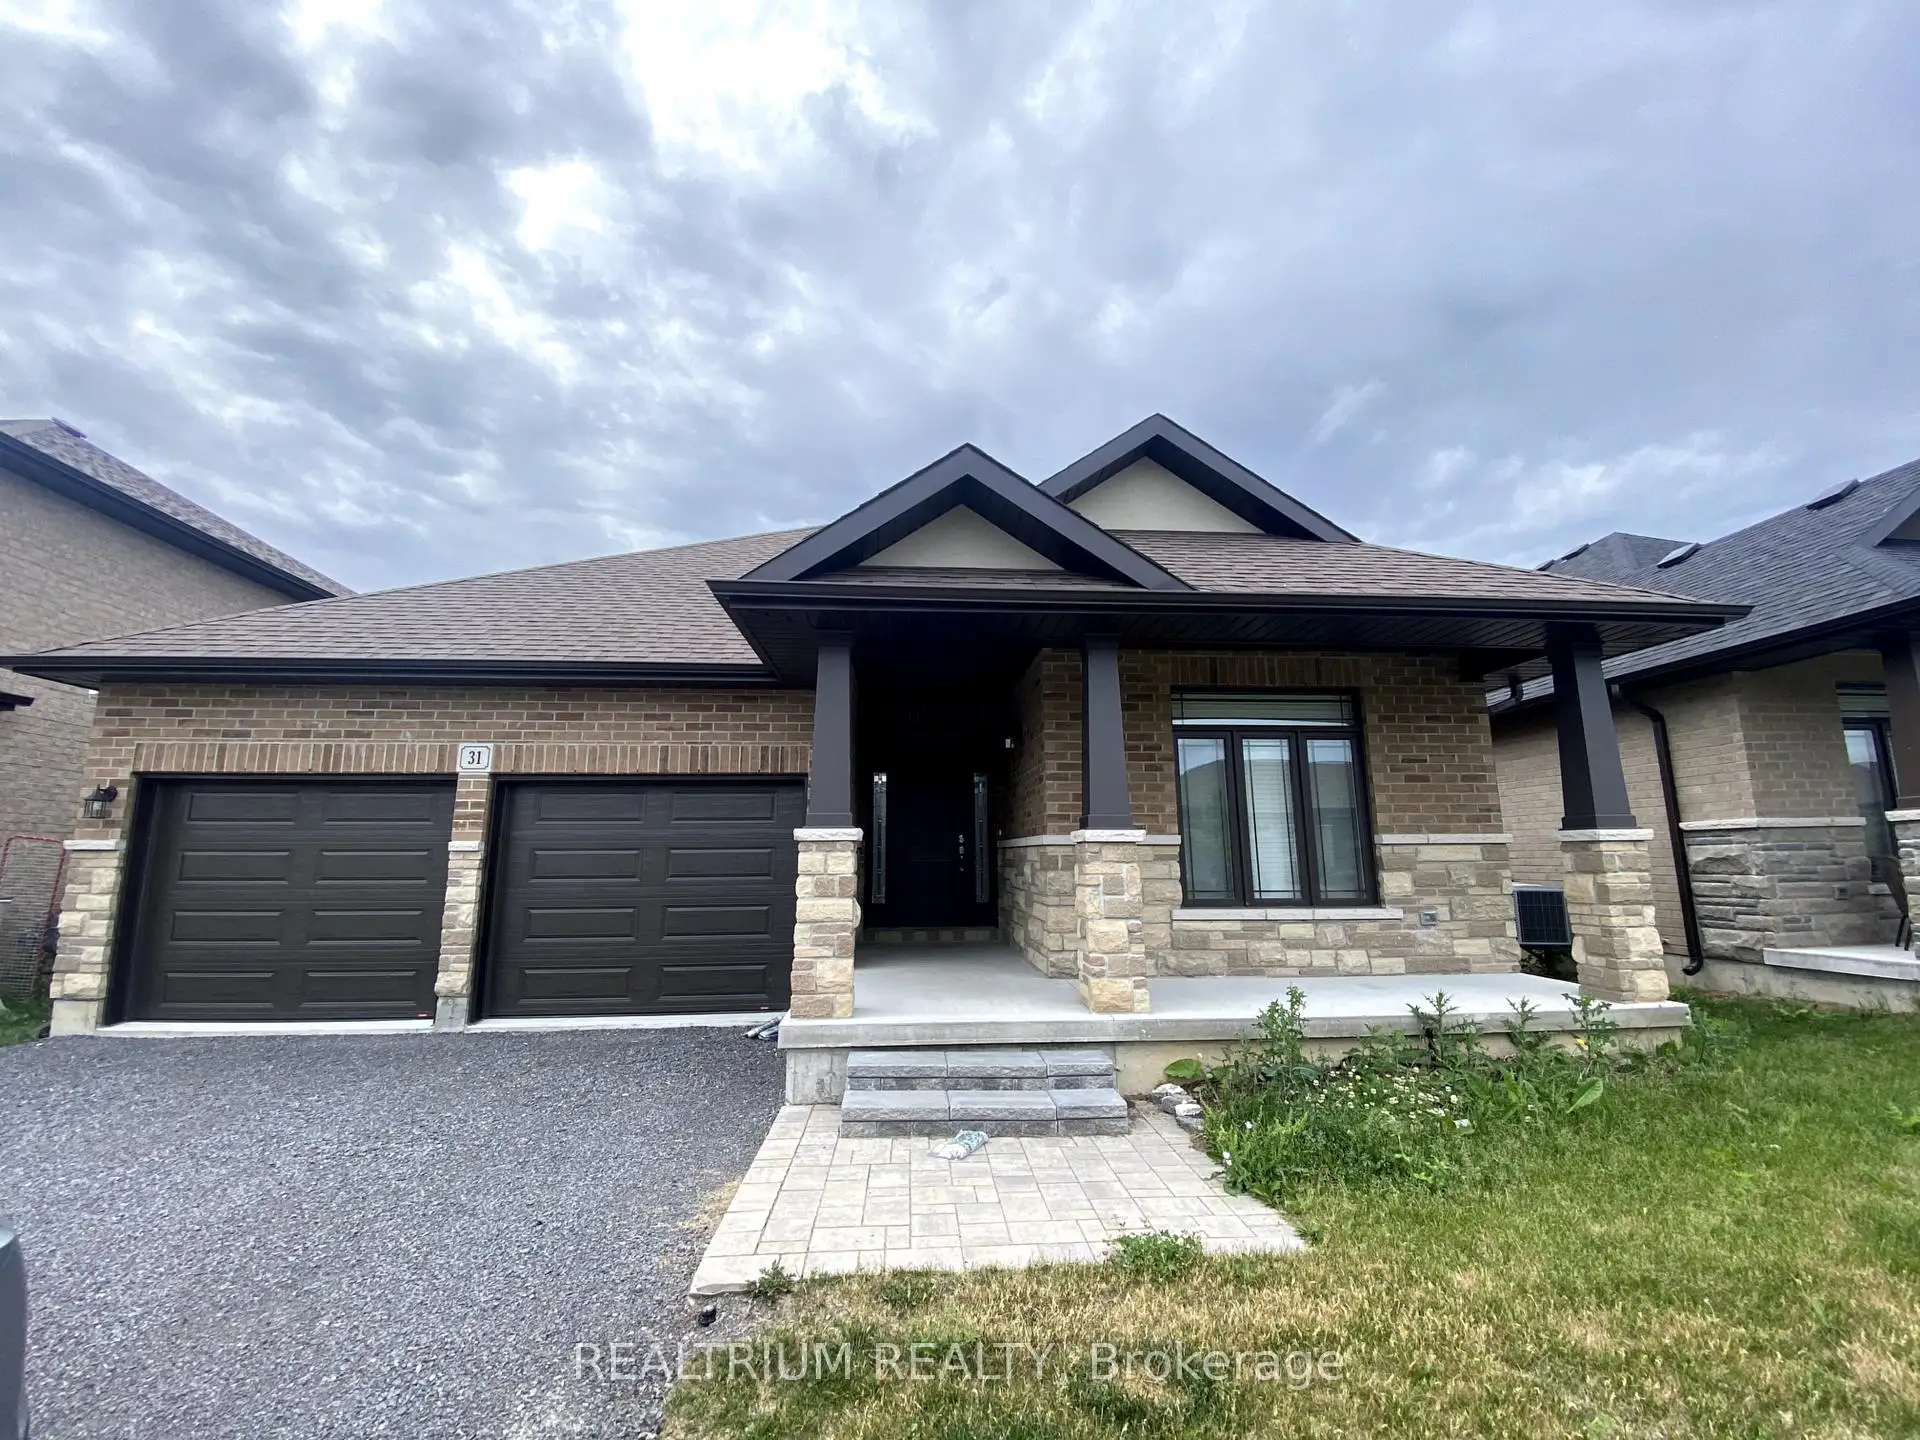


19 photos
31 Covington Crescent, Belleville, ON K8N 0K9
Thurlow Ward · Belleville · K8N 0K9
$690,000
About this property
Welcome to this stunning home filled with abundant natural light throughout and ideally situated in the sought-after Settlers Ridge community. The backyard offers a peaceful and private setting overlooking mature trees, creating the perfect space to relax and enjoy the outdoors.This popular extended Queensboro model from the renowned Marten Homes Collection offers a thoughtfully designed layout with impressive features throughout. Enjoy 10-foot ceilings on the main floor, oversized basement windows that bring in plenty of natural light, and an elegant coffered ceiling in the primary bedroom.The spacious backyard is enhanced by a long covered porch, providing a comfortable outdoor living area that's perfect for morning coffee, entertaining, or simply enjoying the tranquil surroundings.Conveniently located just minutes from Highway 401, shopping, parks, the waterfront, restaurants, and everyday amenities, this home offers the perfect combination of style, privacy, comfort, and convenience.A wonderful opportunity to live in a beautiful home within a vibrant and growing community!
Details
- Property type
- Detached · Residential Freehold
- Bedrooms
- 3
- Bathrooms
- 2
- Living area
- 1500-2000 sq ft
- Lot
- 50 × 115.38 Feet
- Year built
- New
- Style
- Bungalow
- Heating
- Forced Air · Gas
- Cooling
- Central Air
- Sewer / septic
- Sewer
- Basement
- Other, Unfinished
- Garage
- Attached
- Parking total
- 4
- Taxes
- $5,888 (2025)
Rooms
| Room | Level | Size | Notes |
|---|---|---|---|
| Game Room | Main | 29' × 14' 6" | |
| Kitchen | Main | 32' 10" × 13' | |
| Dining Room | Main | 13' × 0' | |
| Primary Bedroom | Main | 13' × 14' 7" | |
| Bedroom 2 | Main | 29' 6" × 36' 5" | |
| Bedroom 3 | Main | 33' 6" × 36' 8" |
Location
Approximate location, placed by postal code. Postal code data © GeoNames (CC BY 4.0).
Payments on this home
Estimated monthly payment
$3,055
Principal and interest only, using Canadian semi-annual compounding. Taxes, insurance, and CMHC premiums (required under 20% down) are extra. For planning, not a lending commitment.
Listing courtesy of REALTRIUM REALTY. Listing data provided by the originating real estate board via PropTx Amplify Syndication.
The trademarks REALTOR®, REALTORS®, and the REALTOR® logo are controlled by The Canadian Real Estate Association (CREA) and identify real estate professionals who are members of CREA. The trademarks MLS®, Multiple Listing Service® and the associated logos are owned by CREA and identify the quality of services provided by real estate professionals who are members of CREA.
The information provided herein must only be used by consumers that have a bona fide interest in the purchase, sale or lease of real estate and may not be used for any commercial purpose or any other purpose.
Information is deemed reliable but not guaranteed accurate. Room measurements are deemed reliable but not guaranteed.