


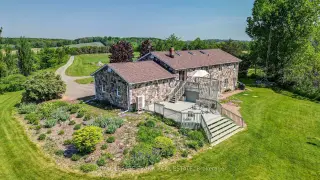

48 photos
3071 5th Line E, Trent Hills, ON K0L 1L0
Campbellford · Trent Hills · K0L 1L0
$1,174,900
About this property
50-Acre Country Retreat in Trent Hills! Updated granite stone raised bungalow offering 2,700 sq. ft. of living space with 3+1 bedrooms and 3 baths. Features a spacious kitchen, primary suite with heated ensuite floor and steam shower, large family room with masonry fireplace and walkout, plus a spa room with mineral saltwater hot tub. Attached double garage, mudroom, main floor laundry, heat pump, central A/C, automatic diesel generator services the whole house, and numerous updates including roof (2022), PEX plumbing (2023), skylights (2026), JennAir oven (2025), and fresh paint. Enjoy stunning countryside views, perennial gardens, organic vegetable garden, fruit trees, berry bushes, and 10 acres of mixed forest with sugar maples and trails. Drilled and dug wells, 4,000-gallon reservoir, 200-amp service, and well-maintained septic. Less than 10 minutes to Campbellford, Ferris Provincial Park, and the Trent-Severn Waterway, and 30 minutes to Belleville/401. A beautiful private property with exceptional lifestyle appeal!
Details
- Property type
- Detached · Residential Freehold
- Bedrooms
- 4
- Bathrooms
- 3
- Living area
- 1500-2000 sq ft
- Lot
- 1012.1 × 2213.7 Feet
- Year built
- 31-50
- Style
- Bungalow-Raised
- Heating
- Heat Pump · Other
- Cooling
- Central Air
- Water
- Drilled Well
- Sewer / septic
- Septic
- Basement
- Finished with Walk-Out, Separate Entrance
- Garage
- Attached
- Parking total
- 8
- Taxes
- $4,129 (2026)
Rooms
| Room | Level | Size | Notes |
|---|---|---|---|
| Bedroom 2 | Main | 10' 9" × 10' | Bedroom 2 |
| Bathroom | Main | 9' 7" × 7' 10" | |
| Bedroom 3 | Main | 9' 9" × 9' | Bedroom 3 |
| Bathroom | Lower | 9' 3" × 12' | |
| Other | Lower | 15' 7" × 13' 1" | Other |
| Kitchen | Main | 19' 6" × 13' 5" | Kitchen |
| Bedroom | Lower | 13' 3" × 8' 8" | Bedroom |
| Dining Room | Main | 12' 4" × 8' 10" | Dining Room |
| Living Room | Main | 21' 6" × 12' 4" | Living Room |
| Mud Room | Main | 13' 4" × 7' 4" | |
| Family Room | Lower | 24' × 21' 11" | Family Room |
| Primary Bedroom | Main | 13' 11" × 13' 5" | Primary Bedroom |
Location
Approximate location, placed by postal code. Postal code data © GeoNames (CC BY 4.0).
Payments on this home
Estimated monthly payment
$5,202
Principal and interest only, using Canadian semi-annual compounding. Taxes, insurance, and CMHC premiums (required under 20% down) are extra. For planning, not a lending commitment.
Listing courtesy of Royal LePage Frank Real Estate. Listing data provided by the originating real estate board via PropTx Amplify Syndication.
The trademarks REALTOR®, REALTORS®, and the REALTOR® logo are controlled by The Canadian Real Estate Association (CREA) and identify real estate professionals who are members of CREA. The trademarks MLS®, Multiple Listing Service® and the associated logos are owned by CREA and identify the quality of services provided by real estate professionals who are members of CREA.
The information provided herein must only be used by consumers that have a bona fide interest in the purchase, sale or lease of real estate and may not be used for any commercial purpose or any other purpose.
Information is deemed reliable but not guaranteed accurate. Room measurements are deemed reliable but not guaranteed.