


101 photos
3069 Clear Lake Road W, Selwyn, ON K0L 2H0
Selwyn · Selwyn · K0L 2H0
$2,100,000
About this property
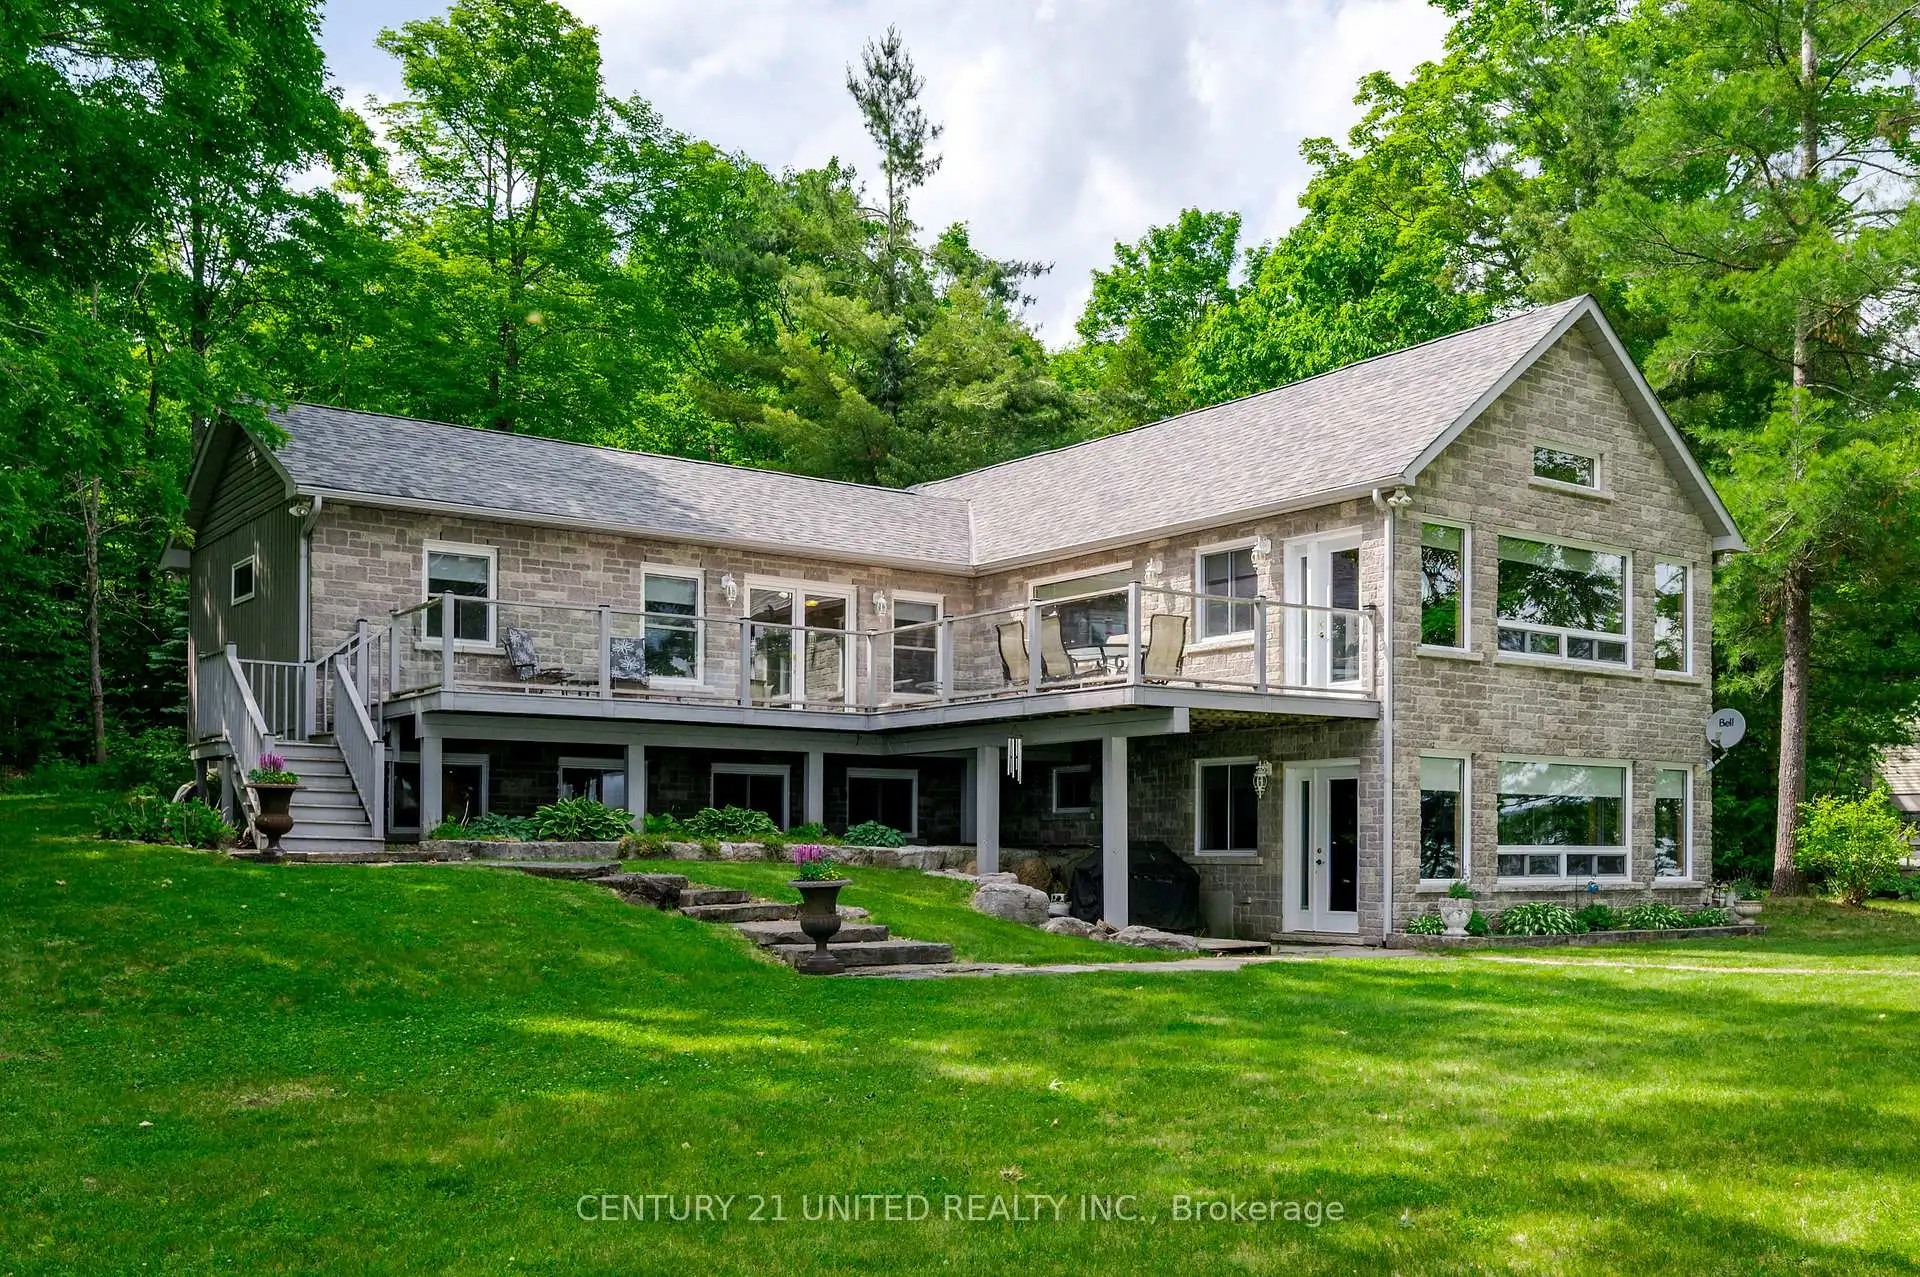
This property is located on one of the premier lakes in the Kawarthas, only 7 minutes from Lakefield and 20 minutes from Peterborough. Being on the Trent system waterway allows for limitless boating. Rare, that the opportunity arises to own such a private location on a dead end road with 200 feet of pristine waterfront. This slightly sloping lot is perfect for the walkout at ground level from the large family room to beautiful level waterfront with expansive views of the lake. Waterfront has great walk-in hard bottom for swimming and plenty of depth for your multi-use watercrafts. Home is in first rate condition and shows pride of ownership. The main floor is open concept kitchen, dining room and living room with vaulted ceilings of natural wood, pot lighting, hardwood and tile flooring and many large windows overlooking the lake. Walkout from living room to large wraparound deck with stairs to beautiful yard and waterfront. Also on main floor is den with walkout to deck, 2 baths, laundry, primary bedroom with walk-in closet and ensuite. Staircase leads down to a huge family room with radiant heat flooring, exceptional windows overlooking water and walkout to waterfront. Lower level also includes 3 piece bath, 2 large bedrooms, utility and storage rooms. Easy access by water or road for golfing, restaurants, shopping and many other activities in the surround area.
Details
- Property type
- Detached · Residential Freehold
- Bedrooms
- 3
- Bathrooms
- 3
- Living area
- 1500-2000 sq ft
- Lot
- Lot size irreg.-Widest at water frontage
- Year built
- 16-30
- Style
- Bungalow
- Heating
- Forced Air · Propane
- Cooling
- Central Air
- Water
- Drilled Well
- Sewer / septic
- Septic
- Basement
- Finished with Walk-Out, Full
- Garage
- None
- Parking total
- 6
- Taxes
- $6,949 (2025)
Rooms
| Room | Level | Size | Notes |
|---|---|---|---|
| Den | Main | 15' 2" × 11' 11" | |
| Primary Bedroom | Main | 17' 2" × 11' 11" | |
| Kitchen | Main | 16' × 11' 9" | |
| Dining Room | Main | 19' 2" × 11' 3" | |
| Living Room | Main | 24' 4" × 19' 2" | |
| Foyer | Main | 7' 5" × 7' 3" | |
| Other | Main | 6' 11" × 6' 11" | |
| Bathroom | Main | 6' 11" × 5' 2" | |
| Bathroom | Main | 8' 7" × 6' 11" | |
| Recreation | Basement | 35' 7" × 18' 10" | |
| Bedroom 2 | Basement | 15' 2" × 9' 6" | |
| Bedroom 3 | Basement | 13' 4" × 11' 9" | |
| Bathroom | Basement | 9' 11" × 6' 11" | |
| Utility Room | Basement | 10' 11" × 9' 7" |
Location
Approximate location, placed by postal code. Postal code data © GeoNames (CC BY 4.0).
Payments on this home
Estimated monthly payment
$9,298
Principal and interest only, using Canadian semi-annual compounding. Taxes, insurance, and CMHC premiums (required under 20% down) are extra. For planning, not a lending commitment.
Listing courtesy of Century 21 United Realty Inc.. Listing data provided by the originating real estate board via PropTx Amplify Syndication.
The trademarks REALTOR®, REALTORS®, and the REALTOR® logo are controlled by The Canadian Real Estate Association (CREA) and identify real estate professionals who are members of CREA. The trademarks MLS®, Multiple Listing Service® and the associated logos are owned by CREA and identify the quality of services provided by real estate professionals who are members of CREA.
The information provided herein must only be used by consumers that have a bona fide interest in the purchase, sale or lease of real estate and may not be used for any commercial purpose or any other purpose.
Information is deemed reliable but not guaranteed accurate. Room measurements are deemed reliable but not guaranteed.