


30 photos
3044 LOOP Road, Highlands East, ON K0L 3C0
Cardiff Ward · Highlands East · K0L 3C0
$325,000
About this property
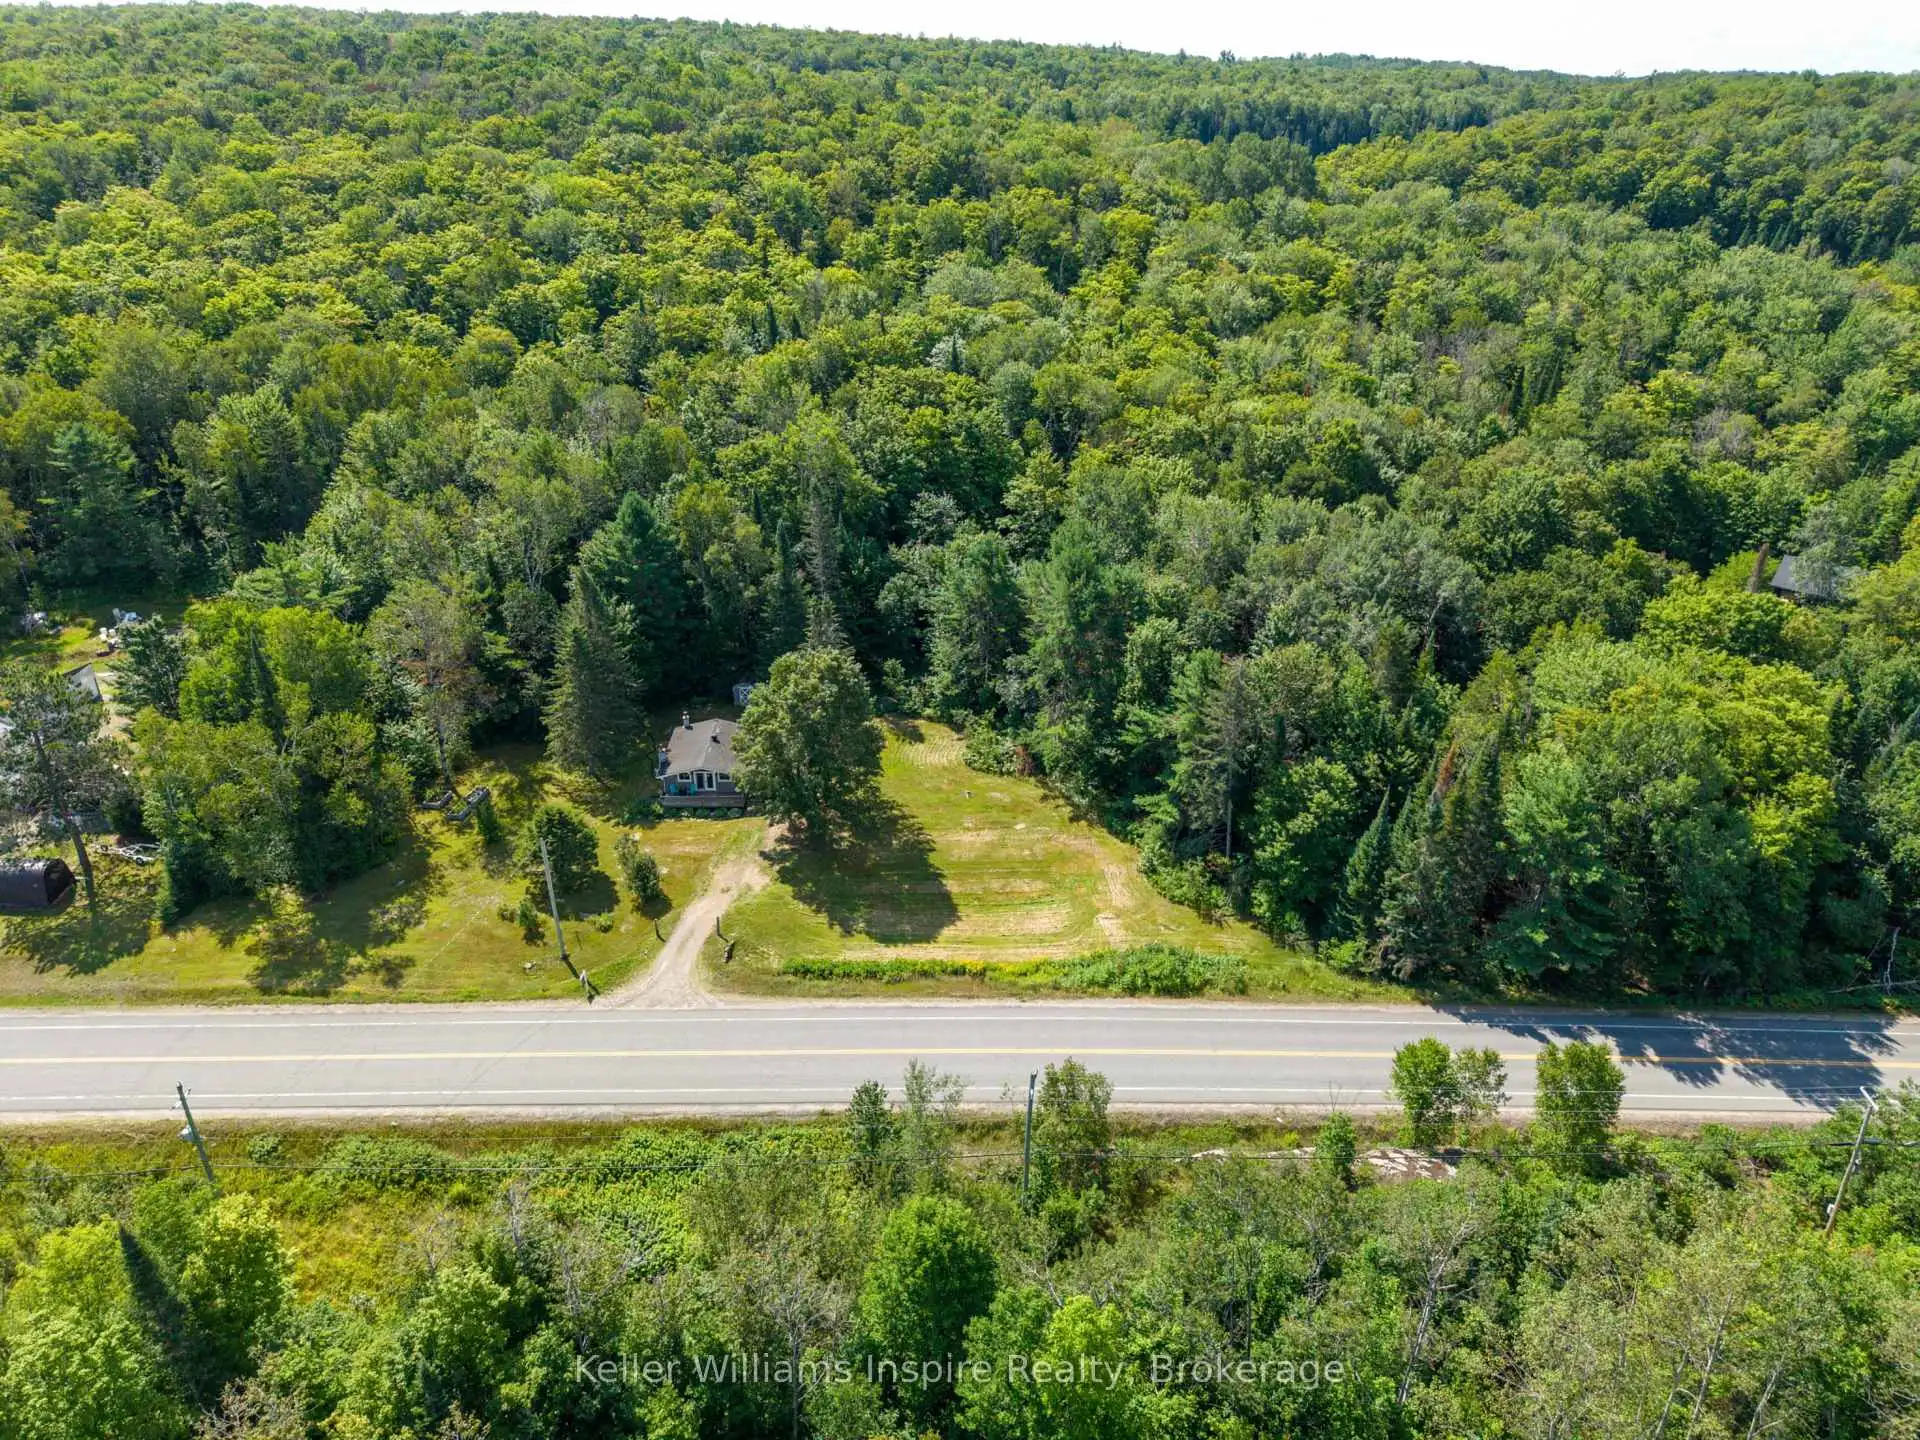
RURAL Year Round LIVING at its best! Enjoy your very own 10 .27 Acre property with privacy and space! Sit on your front deck or patio and enjoy a coffee or glass of wine while watching wildlife yet be only minutes from town! This incredible home has been updated in 2013 top to bottom and offers 2 bedrooms, 4pc bathroom, open concept kitchen and living room with vaulted ceiling and cozy propane fireplace plus full basement (partially finished) with laundry room, rec room and potential 3rd bed/office. Outdoor Enthusiasts Paradise!! This 4 season home would make a great year round home or cottage for anyone who loves nature! Located directly across from ATV and Snowmobile trails....just jump on and GO! All appliances included. Flexible closing available. Was used as a successful AirBB previously and a full time year round family home before that. Meticulously maintained! Just move in and enjoy! Only 18 min to Bancroft, 5 min to Wilberforce and Tori Hill. Lots to see and do around the area all year round! It doesn't get better than this for country living!
Details
- Property type
- Detached · Residential Freehold
- Bedrooms
- 2
- Bathrooms
- 1
- Living area
- 700-1100 sq ft
- Lot
- 529.36 × 701.83 Feet
- Year built
- 51-99
- Style
- Bungalow
- Heating
- Other · Propane
- Cooling
- None
- Water
- Dug Well
- Sewer / septic
- Septic
- Basement
- Partial Basement
- Garage
- None
- Parking total
- 5
- Taxes
- $1,472 (2025)
Rooms
| Room | Level | Size | Notes |
|---|---|---|---|
| Kitchen | Main | 10' 10" × 8' 2" | |
| Living Room | Main | 11' 10" × 14' 9" | |
| Primary Bedroom | Main | 6' 11" × 12' 6" | |
| Bedroom | Main | 7' 7" × 12' 6" | |
| Foyer | Main | 5' 8" × 4' 11" | |
| Bathroom | Main | 4' 11" × 9' 6" | |
| Dining Room | Main | 6' 11" × 11' 2" | |
| Recreation | Basement | 22' 8" × 14' 1" | |
| Utility Room | Basement | 6' 7" × 10' 6" | |
| Other | Basement | 5' 7" × 10' 10" | |
| Other | Basement | 9' 10" × 9' 10" |
Location
Approximate location, placed by postal code. Postal code data © GeoNames (CC BY 4.0).
Payments on this home
Estimated monthly payment
$1,439
Principal and interest only, using Canadian semi-annual compounding. Taxes, insurance, and CMHC premiums (required under 20% down) are extra. For planning, not a lending commitment.
Listing courtesy of Keller Williams Inspire Realty. Listing data provided by the originating real estate board via PropTx Amplify Syndication.
The trademarks REALTOR®, REALTORS®, and the REALTOR® logo are controlled by The Canadian Real Estate Association (CREA) and identify real estate professionals who are members of CREA. The trademarks MLS®, Multiple Listing Service® and the associated logos are owned by CREA and identify the quality of services provided by real estate professionals who are members of CREA.
The information provided herein must only be used by consumers that have a bona fide interest in the purchase, sale or lease of real estate and may not be used for any commercial purpose or any other purpose.
Information is deemed reliable but not guaranteed accurate. Room measurements are deemed reliable but not guaranteed.