
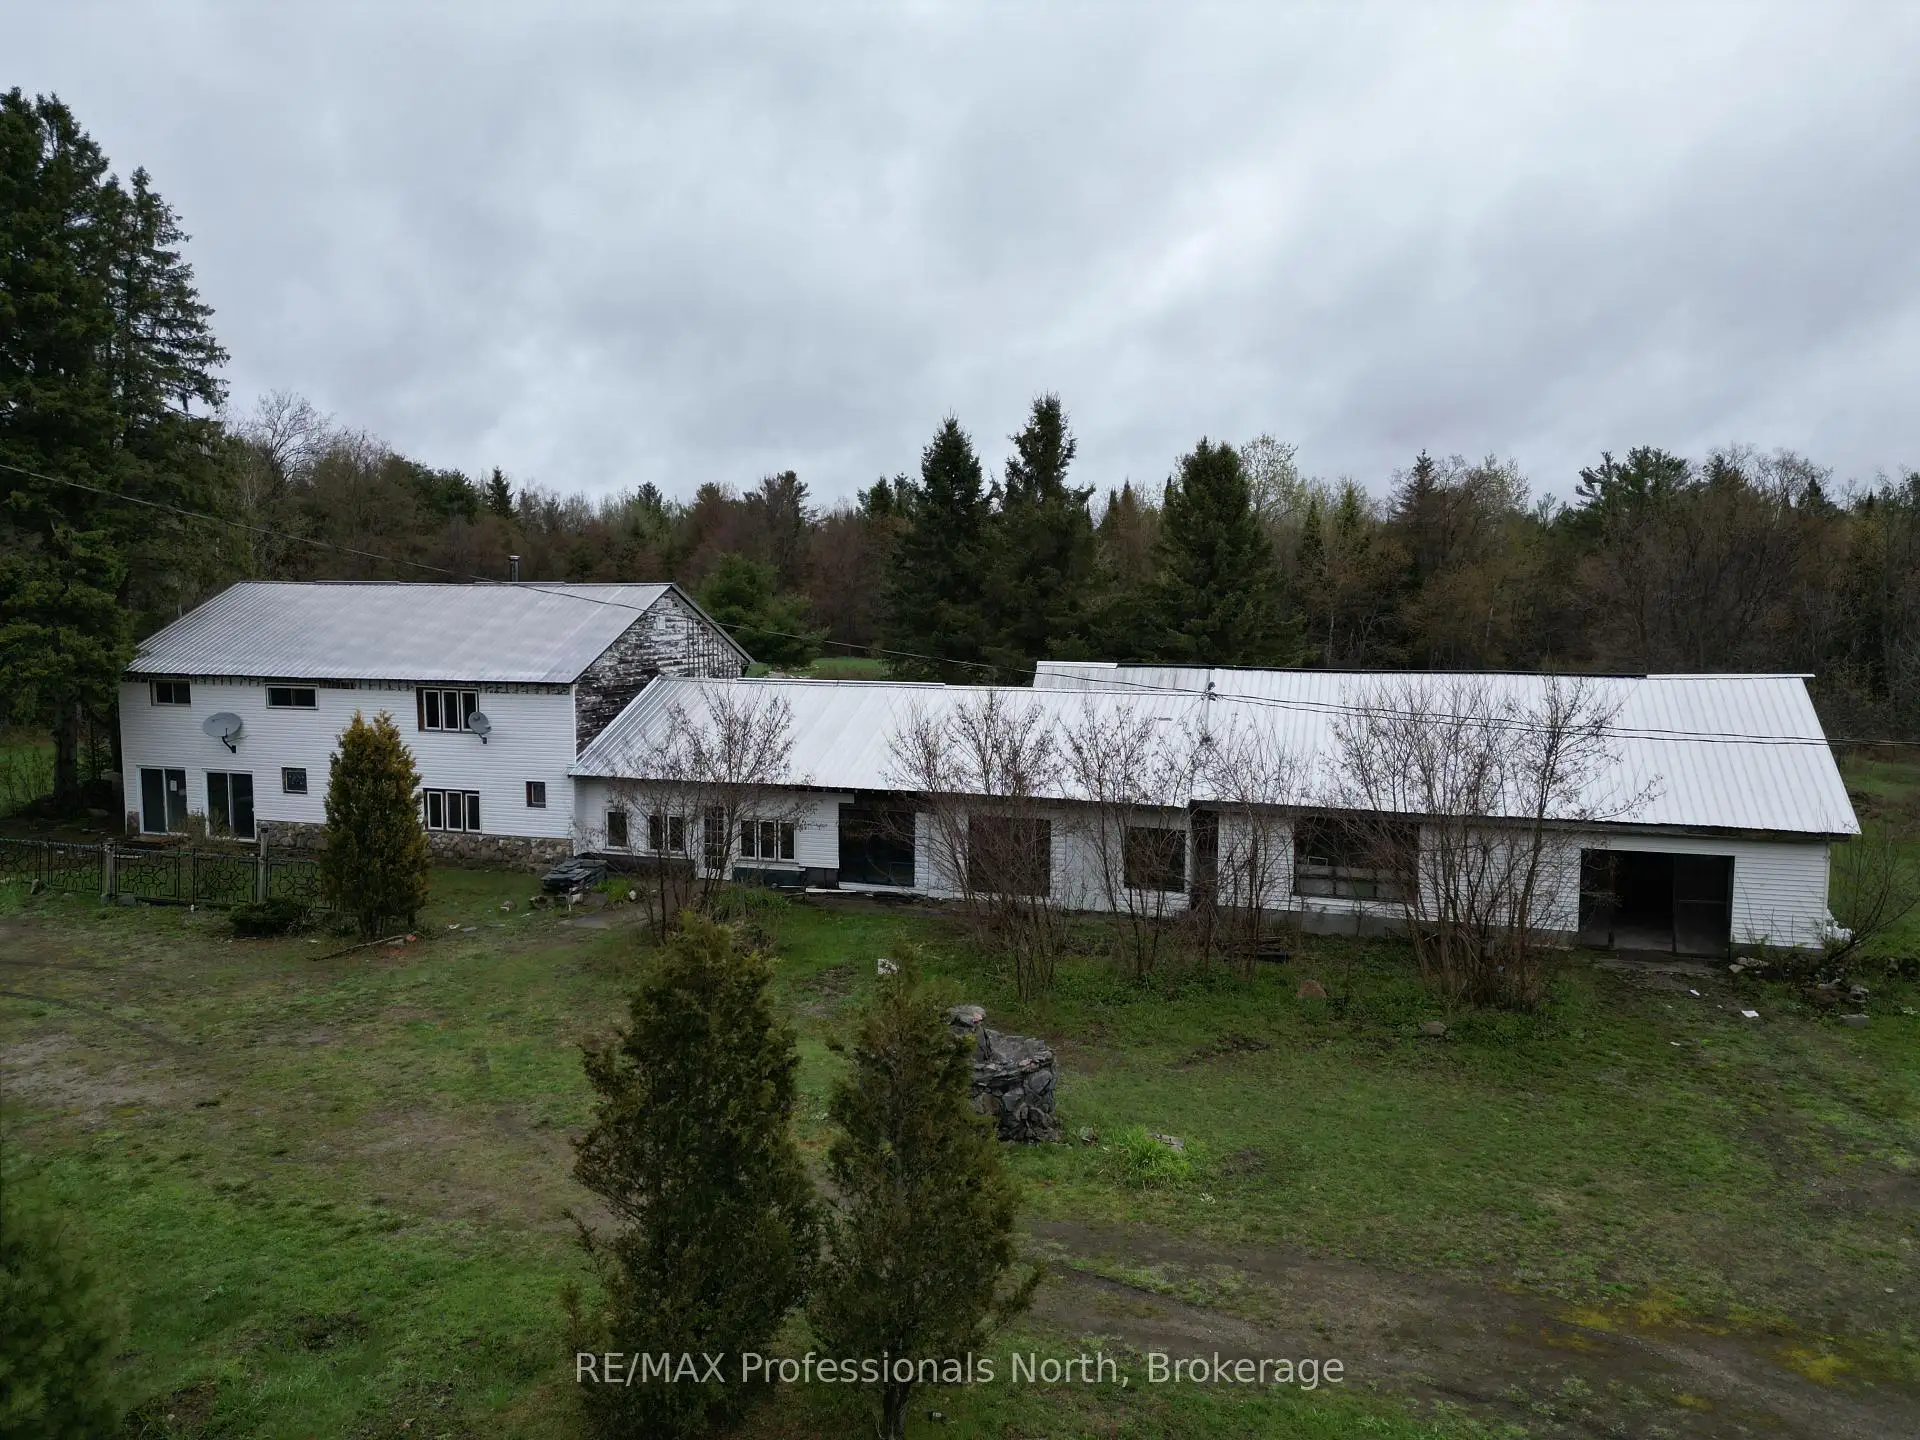


41 photos
3044 Gelert Road, Minden Hills, ON K0M 2K0
Snowdon · Minden Hills · K0M 2K0
$298,000
About this property
Unique opportunity with endless potential! Offering over 4,000 square feet of living space plus an additional 2,000 square feet of garage space, this versatile property is ready for its next chapter. It includes four large bedrooms and expansive interior areas, offering plenty of room to bring your vision to life. Previously operated as a well established restaurant and antique store, the property offers a rich history and flexible layout that could suit a variety of future uses, subject to applicable approvals. Whether you are looking for a development opportunity, a live/work setup, investment potential, or an affordable way to enter the market, this property is packed with possibilities. Currently zoned RR. Property is being sold in "as is, where is" condition.
Details
- Property type
- Detached · Residential Freehold
- Bedrooms
- 4
- Bathrooms
- 1
- Living area
- 3500-5000 sq ft
- Lot
- 347 × 234 Feet
- Year built
- 51-99
- Style
- 2-Storey
- Heating
- Other · Wood
- Cooling
- None
- Sewer / septic
- Septic
- Basement
- None
- Garage
- Attached
- Parking total
- 10
- Taxes
- $2,783 (2025)
Rooms
| Room | Level | Size | Notes |
|---|---|---|---|
| Other | Main | 29' × 14' 4" | |
| Kitchen | Main | 11' × 7' | |
| Family Room | Main | 13' × 26' | |
| Primary Bedroom | Second | 20' × 10' | |
| Bedroom 2 | Second | 14' × 11' 10" | |
| Bedroom 3 | Second | 14' × 12' | |
| Bedroom 4 | Second | 10' × 11' 8" | |
| Office | Second | 14' × 11' | |
| Laundry | Second | 14' × 9' 10" |
Location
Approximate location, placed by postal code. Postal code data © GeoNames (CC BY 4.0).
Payments on this home
Estimated monthly payment
$1,319
Principal and interest only, using Canadian semi-annual compounding. Taxes, insurance, and CMHC premiums (required under 20% down) are extra. For planning, not a lending commitment.
Listing courtesy of RE/MAX Professionals North. Listing data provided by the originating real estate board via PropTx Amplify Syndication.
The trademarks REALTOR®, REALTORS®, and the REALTOR® logo are controlled by The Canadian Real Estate Association (CREA) and identify real estate professionals who are members of CREA. The trademarks MLS®, Multiple Listing Service® and the associated logos are owned by CREA and identify the quality of services provided by real estate professionals who are members of CREA.
The information provided herein must only be used by consumers that have a bona fide interest in the purchase, sale or lease of real estate and may not be used for any commercial purpose or any other purpose.
Information is deemed reliable but not guaranteed accurate. Room measurements are deemed reliable but not guaranteed.