
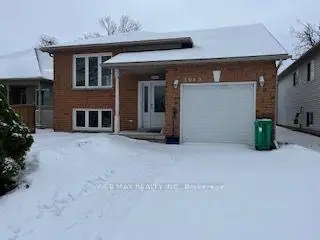


33 photos
3043 westridge Boulevard, Peterborough, ON K9K 2K5
Monaghan Ward 2 · Peterborough · K9K 2K5
$3,400 /month
About this property
Nicely Updated 5 Bedroom bungalow with a large renovated eat-in kitchen is perfect for a growing family, with sliding door walk out to deck & large private backyard. Stainless steel appliances. 3 good sized Bedrooms upstairs, Beautifully renovated bathroom with walk in shower & double sinks. Finished basement with large rec room, gorgeous renovated 3 piece bathroom & 2 additional bedrooms with large above ground windows perfect for teenagers, or in-laws. Downstairs utility/laundry room has a washer & dryer for your use, energy efficient HWT. Sunny living/dining room with hardwood floors upstairs, new front window. Long single car garage with storage shelf and direct access to the home. DEMAND area -walk to Flemming College, on the bus line, looking for a family to call it home. Backyard is only partially fenced and backs onto farm. Rental application, credit check, proof of employment, ID, references, first and last months rent, tenant insurance required. photos are from prev. listing for tenant privacy- there are new SS appliances in kitchen! Utilities not included. This is a great opportunity to live in west end of Peterborough!
Details
- Property type
- Detached · Residential Freehold
- Bedrooms
- 5
- Bathrooms
- 2
- Living area
- 1100-1500 sq ft
- Lot
- angled
- Style
- Bungalow-Raised
- Heating
- Forced Air · Gas
- Cooling
- Central Air
- Sewer / septic
- Sewer
- Basement
- Walk-Up, Partially Finished
- Garage
- Built-In
- Parking total
- 2
Rooms
| Room | Level | Size | Notes |
|---|---|---|---|
| Kitchen | Main | 12' 8" × 17' 9" | |
| Living Room | Main | 21' 6" × 12' 10" | |
| Foyer | Main | 4' 11" × 6' 7" | |
| Bedroom | Main | 9' 10" × 5' 11" | |
| Bedroom 2 | Main | 11' 1" × 9' 9" | |
| Bedroom 3 | Main | 10' 8" × 12' 9" | |
| Bathroom | Main | 7' 6" × 5' 3" | |
| Recreation | Lower | 30' 4" × 12' 2" | |
| Bedroom 4 | Lower | 10' 4" × 14' 4" | |
| Bedroom 5 | Lower | 11' 8" × 8' 6" | |
| Bathroom | Lower | 10' 1" × 4' 5" | |
| Utility Room | Lower | 11' 5" × 15' 1" |
Location
Approximate location, placed by postal code. Postal code data © GeoNames (CC BY 4.0).
Payments on this home
Estimated monthly payment
$15
Principal and interest only, using Canadian semi-annual compounding. Taxes, insurance, and CMHC premiums (required under 20% down) are extra. For planning, not a lending commitment.
Listing courtesy of WEB MAX REALTY INC.. Listing data provided by the originating real estate board via PropTx Amplify Syndication.
The trademarks REALTOR®, REALTORS®, and the REALTOR® logo are controlled by The Canadian Real Estate Association (CREA) and identify real estate professionals who are members of CREA. The trademarks MLS®, Multiple Listing Service® and the associated logos are owned by CREA and identify the quality of services provided by real estate professionals who are members of CREA.
The information provided herein must only be used by consumers that have a bona fide interest in the purchase, sale or lease of real estate and may not be used for any commercial purpose or any other purpose.
Information is deemed reliable but not guaranteed accurate. Room measurements are deemed reliable but not guaranteed.