


36 photos
300 Croft Street 3202, Port Hope, ON L1A 0E1
Port Hope · Port Hope · L1A 0E1
$539,500
About this property
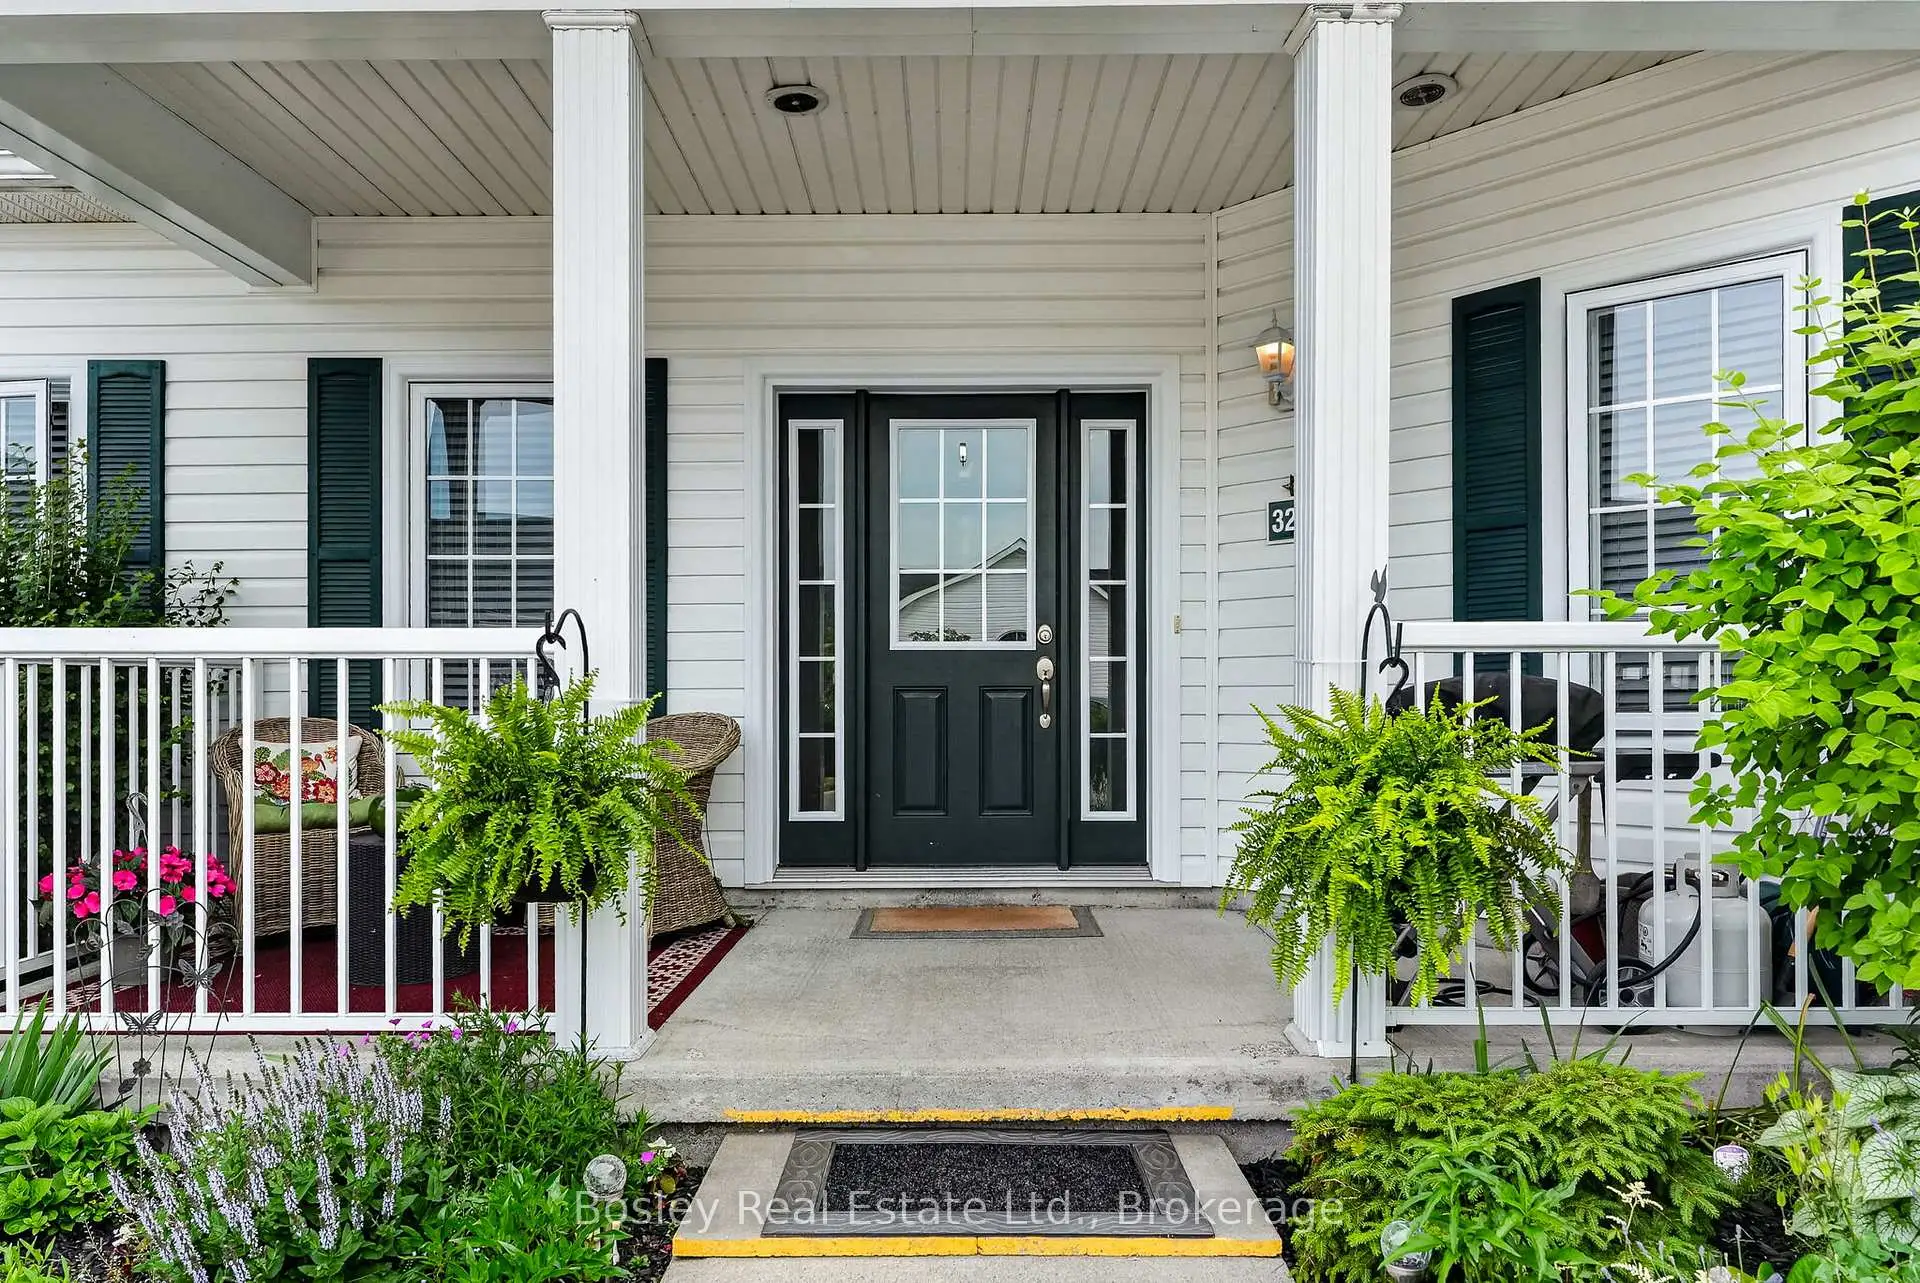
Move-in ready and beautifully maintained, this bright and airy south-facing 2-bedroom, 2-bathroom condo offers the perfect blend of comfort, style and low-maintenance living. Located in a popular community with easy access to all of Port Hope's amenities, this inviting home features a wonderful open-concept layout ideal for both everyday living and entertaining. The spacious upgraded kitchen boasts additional cabinetry, stone countertops and plenty of workspace, seamlessly flowing into the principal living areas. Freshly painted throughout and completely carpet-free, the unit offers a clean, modern feel that is ready for immediate enjoyment. A generous utility room with in-suite laundry provides exceptional storage with ample shelving to keep everything organized. Both bedrooms offer comfortable accommodations and excellent closet space, while two bathrooms add convenience and functionality. Step outside to the welcoming front porch, the perfect place to enjoy your morning coffee or relax with an evening cocktail. Complete with one included parking space, this attractive condo delivers a carefree lifestyle in one of Port Hope's most sought-after communities. Immediate possession available.
Details
- Property type
- Condo Townhouse · Residential Condo & Other
- Bedrooms
- 2
- Bathrooms
- 2
- Living area
- 1000-1199 sq ft
- Style
- Bungalow
- Heating
- Baseboard · Electric
- Cooling
- Wall Unit(s)
- Basement
- None
- Garage
- None
- Parking total
- 1
- Taxes
- $4,049 (2026)
- Condo fee
- $392
Rooms
| Room | Level | Size | Notes |
|---|---|---|---|
| Living Room | Main | 19' 9" × 13' | |
| Kitchen | Main | 14' 5" × 13' 4" | |
| Primary Bedroom | Main | 15' 2" × 13' | |
| Bathroom | Main | 8' 11" × 4' 11" | |
| Laundry | Main | 11' 11" × 10' 5" | |
| Bedroom | Main | 12' 4" × 10' 5" | |
| Bathroom | Main | 3' 3" × 4' 11" |
Payments on this home
Estimated monthly payment
$2,389
Principal and interest only, using Canadian semi-annual compounding. Taxes, insurance, and CMHC premiums (required under 20% down) are extra. For planning, not a lending commitment.
Listing courtesy of Bosley Real Estate Ltd. Listing data provided by the originating real estate board via PropTx Amplify Syndication.
The trademarks REALTOR®, REALTORS®, and the REALTOR® logo are controlled by The Canadian Real Estate Association (CREA) and identify real estate professionals who are members of CREA. The trademarks MLS®, Multiple Listing Service® and the associated logos are owned by CREA and identify the quality of services provided by real estate professionals who are members of CREA.
The information provided herein must only be used by consumers that have a bona fide interest in the purchase, sale or lease of real estate and may not be used for any commercial purpose or any other purpose.
Information is deemed reliable but not guaranteed accurate. Room measurements are deemed reliable but not guaranteed.