
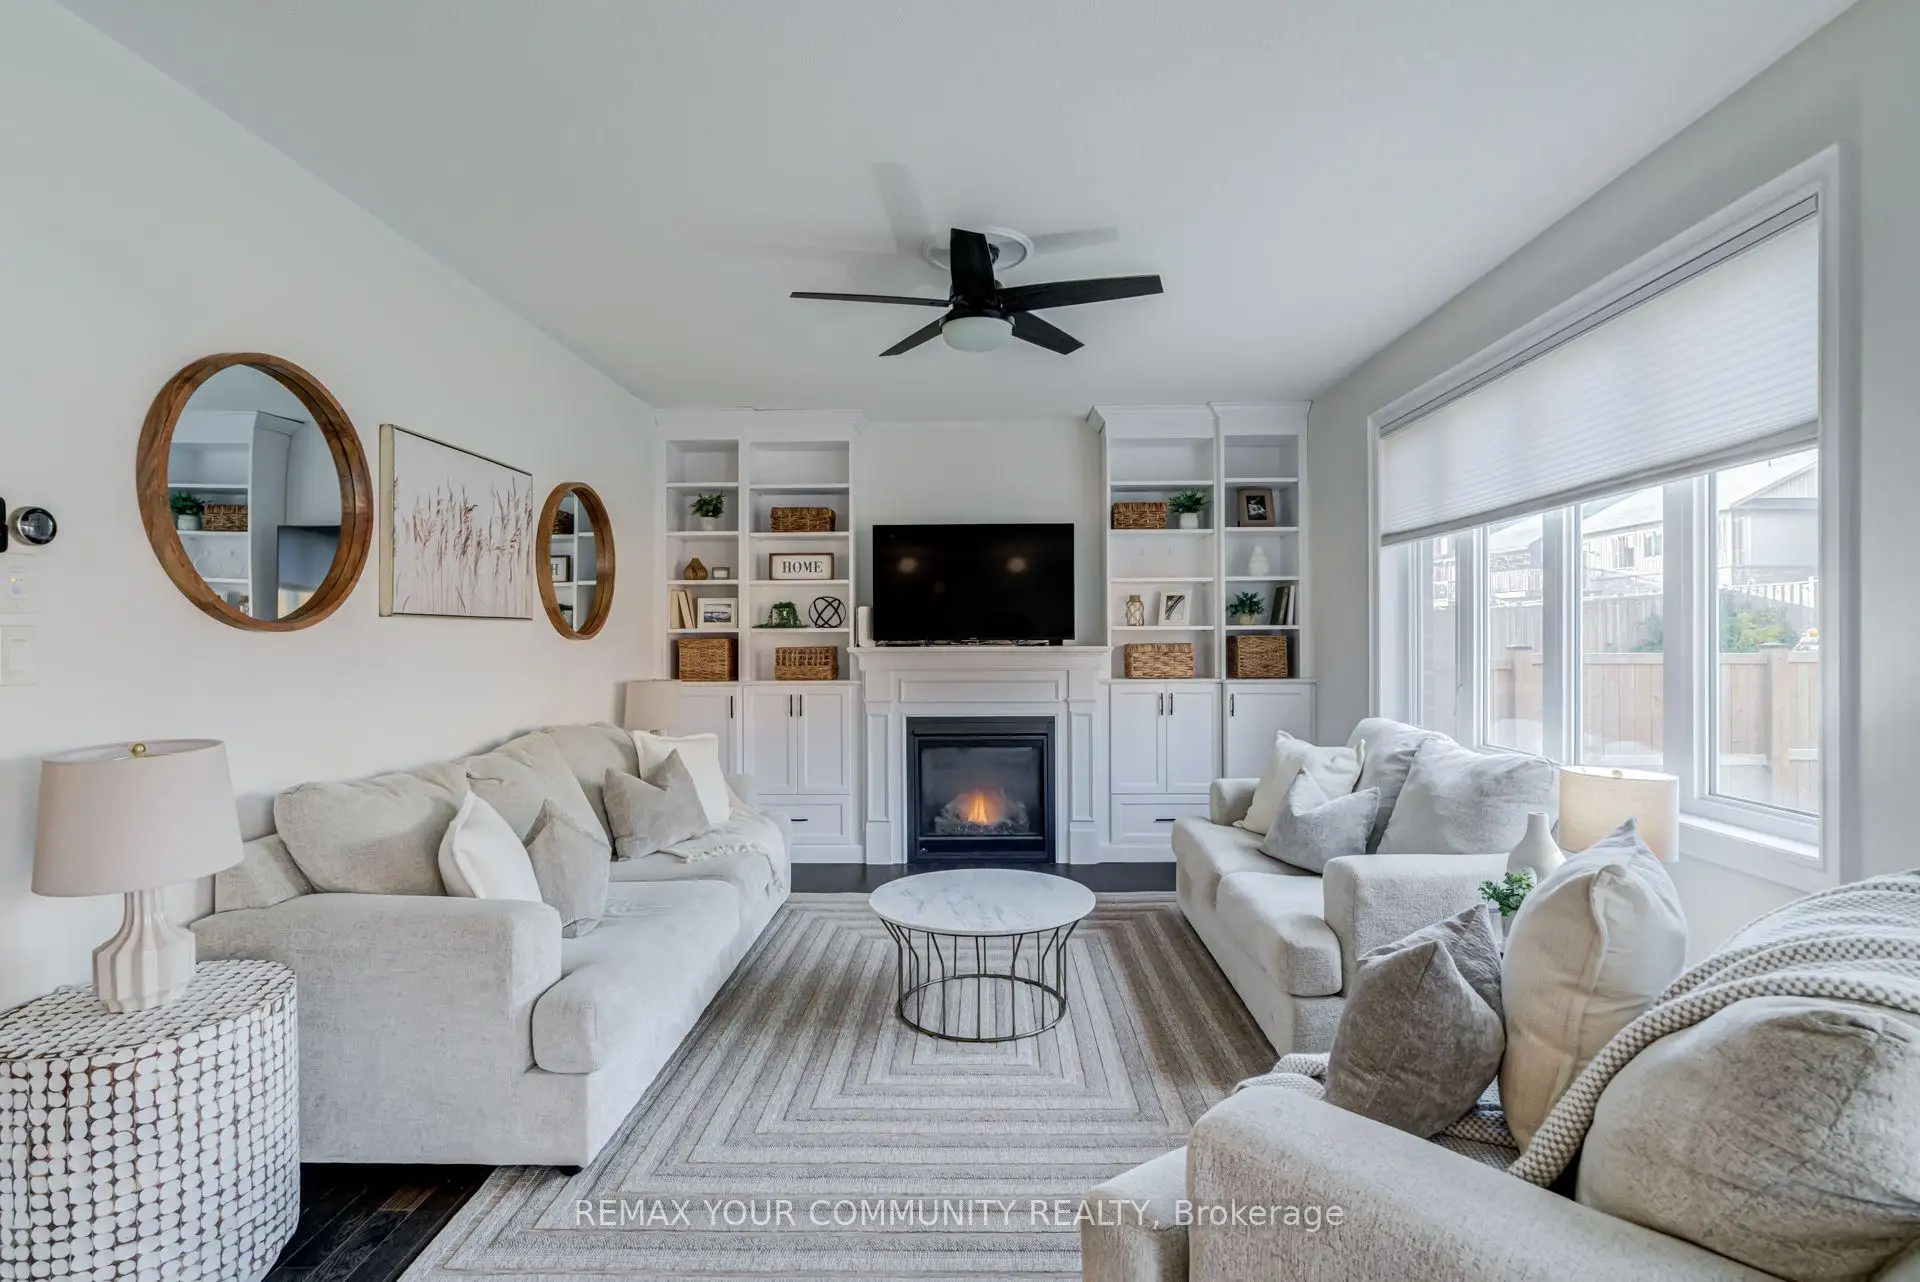


44 photos
30 Pristine Trail, Cavan Monaghan, ON L0A 1G0
Millbrook · Cavan Monaghan · L0A 1G0
$799,999
Open house
- Saturday, November 7, 1:00 p.m. to 3:00 p.m.
- Sunday, November 8, 1:00 p.m. to 3:00 p.m.
About this property
Four bedrooms, a versatile front den and a generous fenced backyard in Millbrook's Highlands community. This beautifully maintained, six-year-old home brings together flexible living space and the appeal of village life. A light, neutral palette creates a welcoming feel throughout, while the open kitchen and great room keep everyone connected, whether you're preparing dinner or hosting friends. The spacious front den offers options for a home office, playroom or separate TV room. The generous primary bedroom provides a private retreat, complete with a large walk-in closet and a spacious ensuite with a tub and separate shower. Walk-in closets in additional bedrooms bring practical storage beyond the primary suite. Set on an approximately 45-by-113-foot lot, the home offers outdoor space ready to enjoy. A beautiful deck sets the Scene for summer dinners and weekend gatherings, while the fully fenced backyard has plenty of room to play, garden and unwind. Highlands Park is an easy walk down the street, and the nearby Cavan Monaghan Community Centre puts recreation close to home. Discover the shops in historic Millbrook village, enjoy the millpond or explore the scenic Millbrook Valley Trails-all part of the lifestyle waiting beyond your front door.
Details
- Property type
- Detached · Residential Freehold
- Bedrooms
- 4
- Bathrooms
- 3
- Living area
- 2000-2500 sq ft
- Lot
- 45.12 × 113.63 Feet
- Year built
- 6-15
- Style
- 2-Storey
- Heating
- Forced Air · Gas
- Cooling
- Central Air
- Sewer / septic
- Sewer
- Basement
- Unfinished
- Garage
- Built-In
- Parking total
- 6
- Taxes
- $6,700 (2026)
Rooms
| Room | Level | Size | Notes |
|---|---|---|---|
| Foyer | Main | 0' × 0' | |
| Den | Main | 10' 4" × 11' | |
| Laundry | Main | 0' × 0' | |
| Kitchen | Main | 15' × 9' | |
| Breakfast | Main | 15' × 9' 6" | |
| Great Room | Main | 17' × 12' 10" | |
| Primary Bedroom | Second | 14' × 13' | |
| Bedroom | Second | 10' × 13' 4" | |
| Bedroom 3 | Second | 14' 8" × 11' | |
| Bedroom 4 | Second | 11' × 12' 6" |
Location
Approximate location, placed by postal code. Postal code data © GeoNames (CC BY 4.0).
Payments on this home
Estimated monthly payment
$3,542
Principal and interest only, using Canadian semi-annual compounding. Taxes, insurance, and CMHC premiums (required under 20% down) are extra. For planning, not a lending commitment.
Listing courtesy of REMAX YOUR COMMUNITY REALTY. Listing data provided by the originating real estate board via PropTx Amplify Syndication.
The trademarks REALTOR®, REALTORS®, and the REALTOR® logo are controlled by The Canadian Real Estate Association (CREA) and identify real estate professionals who are members of CREA. The trademarks MLS®, Multiple Listing Service® and the associated logos are owned by CREA and identify the quality of services provided by real estate professionals who are members of CREA.
The information provided herein must only be used by consumers that have a bona fide interest in the purchase, sale or lease of real estate and may not be used for any commercial purpose or any other purpose.
Information is deemed reliable but not guaranteed accurate. Room measurements are deemed reliable but not guaranteed.