
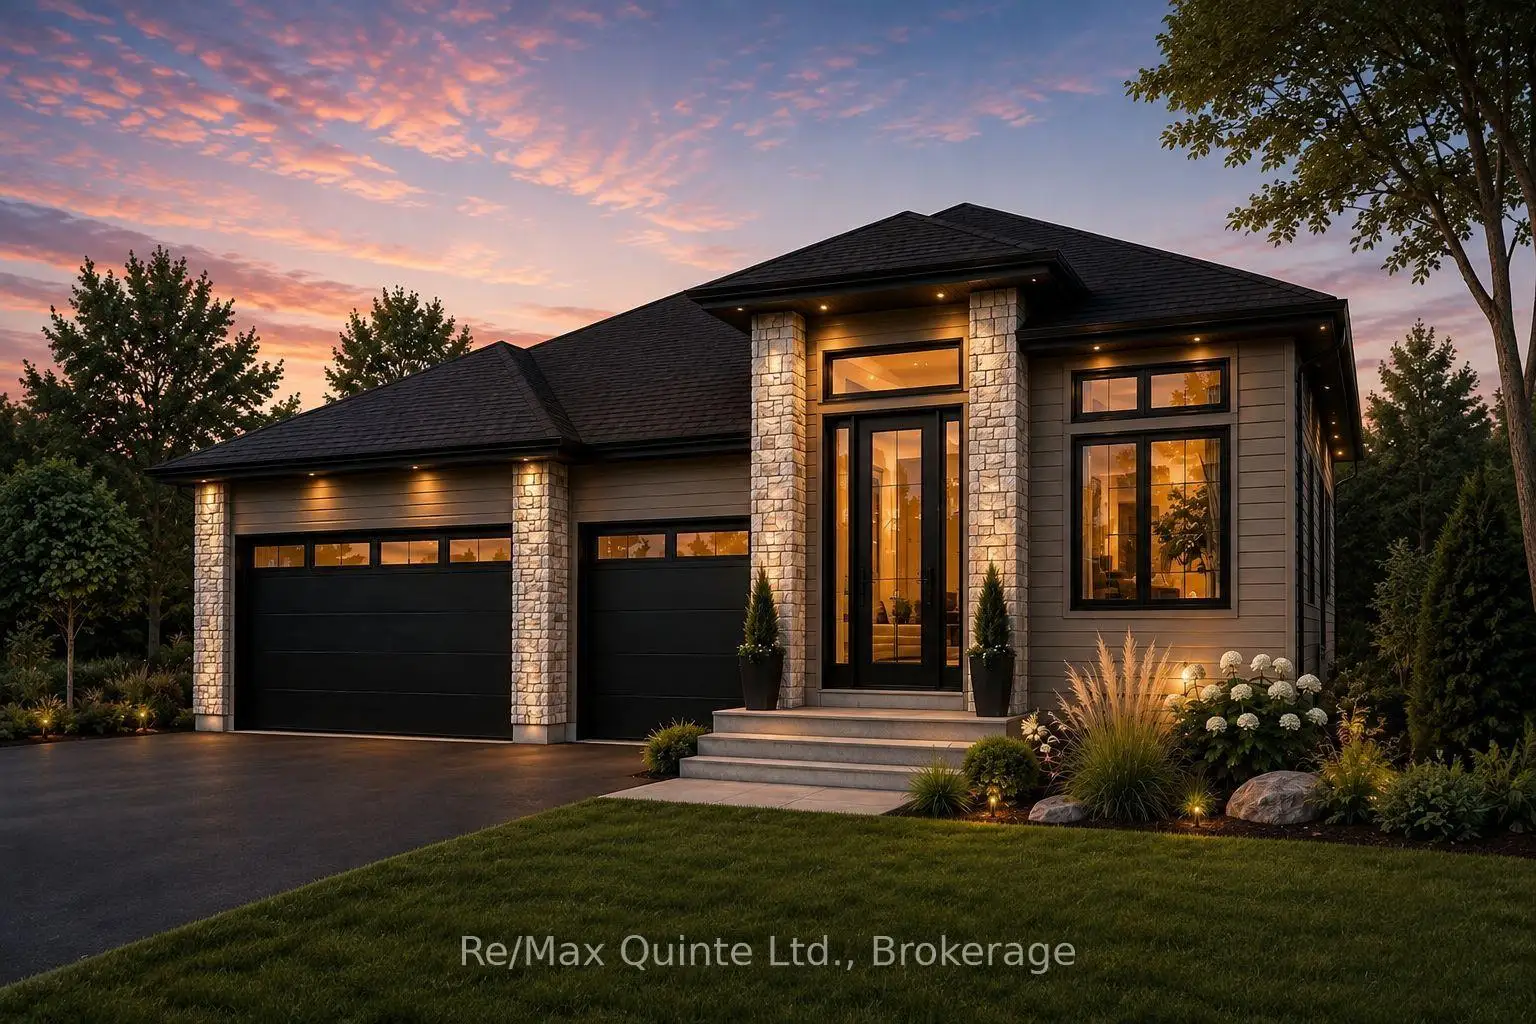


10 photos
30 Exeter Court, Quinte West, ON K8V 5P4
Murray Ward · Quinte West · K8V 5P4
$849,900
About this property
Stunning brand-new home on a 60 ft wide lot backing onto green space and Tremur Lake, complete with a walkout basement and three-car garage. Designed with an inviting open-concept layout, the home features impressive 11 ft ceilings through the entryway, living area and secondary bedroom, along with oversized windows that bring in abundance of natural light. The main floor offers two full bathrooms, including a spacious five-piece ensuite and walk-in closet off the primary bedroom. Quality finishes come standard throughout, including engineered hardwood flooring, stone countertops in the kitchen and all bathroom vanities, and a natural gas fireplace finished with cultured stone. Outside, enjoy a covered porch, paved driveway, sodded lawn, interlock and landscaping, creating a truly turnkey home built by County Homes. Located within Exeter Court, a new enclave served by municipal services, this home offers modern design, generous space and premium lot in a convenient new development. Price reflects Enhanced New Home Rebate. Basement available for finished at an additional cost.
Details
- Property type
- Detached · Residential Freehold
- Bedrooms
- 2
- Bathrooms
- 2
- Living area
- 1500-2000 sq ft
- Lot
- 59.06 × 102.59 Feet
- Year built
- New
- Style
- Bungalow
- Heating
- Forced Air · Gas
- Cooling
- Central Air
- Sewer / septic
- Sewer
- Basement
- Walk-Out, Full, Unfinished
- Garage
- Attached
- Parking total
- 6
Rooms
| Room | Level | Size | Notes |
|---|---|---|---|
| Foyer | Main | 6' 8" × 10' 5" | |
| Kitchen | Main | 13' 7" × 13' 6" | |
| Pantry | Main | 5' × 5' 10" | |
| Dining Room | Main | 13' 8" × 14' | |
| Primary Bedroom | Main | 13' 11" × 14' | |
| Bathroom | Main | 8' 4" × 12' 1" | |
| Living Room | Main | 18' 2" × 17' | |
| Bedroom 2 | Main | 11' 4" × 10' 5" | |
| Bathroom | Main | 8' 1" × 5' | |
| Mud Room | Main | 12' 4" × 6' |
Location
Approximate location, placed by postal code. Postal code data © GeoNames (CC BY 4.0).
Payments on this home
Estimated monthly payment
$3,763
Principal and interest only, using Canadian semi-annual compounding. Taxes, insurance, and CMHC premiums (required under 20% down) are extra. For planning, not a lending commitment.
Listing courtesy of Re/Max Quinte Ltd.. Listing data provided by the originating real estate board via PropTx Amplify Syndication.
The trademarks REALTOR®, REALTORS®, and the REALTOR® logo are controlled by The Canadian Real Estate Association (CREA) and identify real estate professionals who are members of CREA. The trademarks MLS®, Multiple Listing Service® and the associated logos are owned by CREA and identify the quality of services provided by real estate professionals who are members of CREA.
The information provided herein must only be used by consumers that have a bona fide interest in the purchase, sale or lease of real estate and may not be used for any commercial purpose or any other purpose.
Information is deemed reliable but not guaranteed accurate. Room measurements are deemed reliable but not guaranteed.