
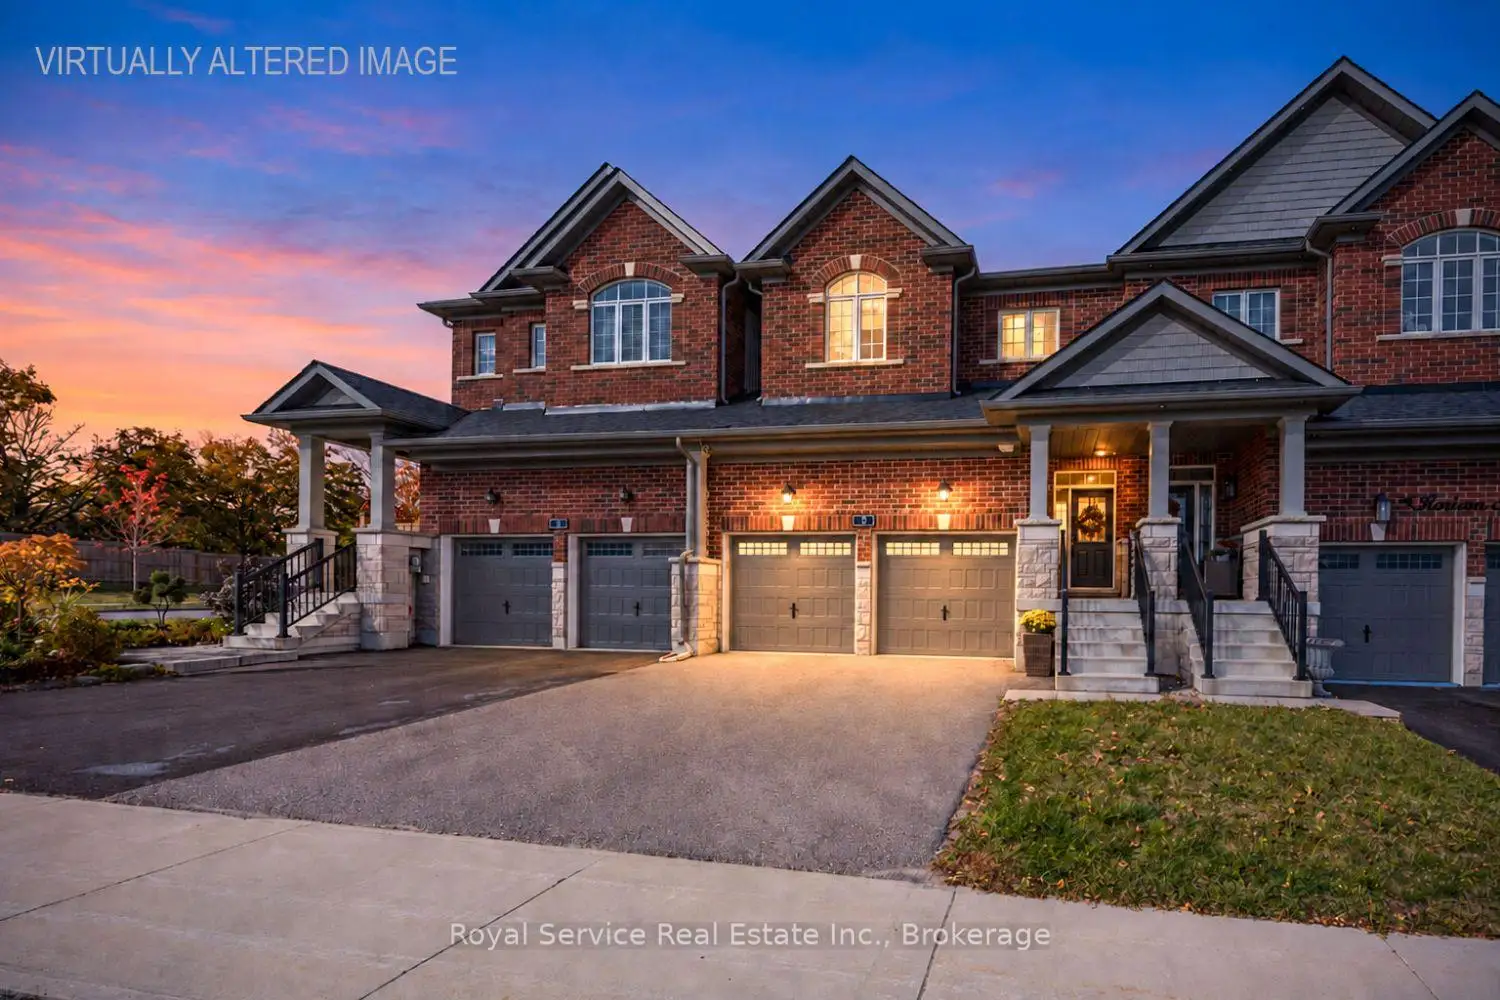


36 photos
3 Horizon Avenue, Cavan Monaghan, ON L0A 1G0
Cavan Twp · Cavan Monaghan · L0A 1G0
$659,900
About this property
Welcome to 3 Horizon Avenue, located in the highly sought-after Highlands neighbourhood of beautiful Millbrook! This move-in-ready home offers a bright, open-concept main floor featuring hardwood flooring, abundant natural light, and a walkout to the fully fenced backyard. The spacious kitchen is perfect for everyday living and entertaining, complete with a large island, stainless steel appliances, and plenty of room to prepare meals while overlooking the dining and living areas.Upstairs, the generous primary bedroom features a walk-in closet and a private ensuite with a relaxing soaker tub and separate shower. Two additional well-sized bedrooms with large closets, a separate four-piece bathroom, and the convenience of second-floor laundry complete this level.The partially finished basement is framed for a recreation room, bathroom and more storage - ready for your finishing touches, offering excellent potential to create additional living space tailored to your family's needs.A Level 1 charging station is available.Enjoy the charm of small-town living in Millbrook, with beautiful walking trails, a local school, daycare centres, parks, a new playground, and a pond that hosts an annual children's fishing derby. With everyday amenities nearby and convenient access to Highways 115 and 407, commuting is a breeze, with Peterborough approximately 15 minutes away.An affordable opportunity to enjoy spacious, comfortable living in a wonderful family-friendly community. Don't miss your chance to call Millbrook home!
Details
- Property type
- Att/Row/Townhouse · Residential Freehold
- Bedrooms
- 3
- Bathrooms
- 3
- Living area
- 1500-2000 sq ft
- Lot
- 24.95 × 104.77 Feet
- Year built
- 6-15
- Style
- 2-Storey
- Heating
- Forced Air · Gas
- Cooling
- Central Air
- Sewer / septic
- Sewer
- Basement
- Full, Partially Finished
- Garage
- Attached
- Parking total
- 4
- Taxes
- $4,700 (2026)
Rooms
| Room | Level | Size | Notes |
|---|---|---|---|
| Foyer | Main | 11' 11" × 5' 5" | |
| Powder Room | Main | 2' 10" × 6' 10" | |
| Other | Main | 4' 6" × 6' 8" | |
| Kitchen | Main | 9' 9" × 12' 2" | |
| Living Room | Main | 14' 1" × 12' | |
| Dining Room | Main | 11' × 10' | |
| Laundry | Second | 6' 2" × 5' 6" | |
| Bedroom 2 | Second | 19' 1" × 10' 3" | |
| Bedroom 3 | Second | 12' × 11' 5" | |
| Bathroom | Second | 6' 2" × 12' 3" | |
| Primary Bedroom | Second | 11' 7" × 15' 6" | |
| Bathroom | Second | 16' × 6' 2" | |
| Other | Basement | 14' × 5' | |
| Utility Room | Basement | 14' × 9' 7" | |
| Recreation | Basement | 14' 8" × 14' 5" | |
| Bathroom | Basement | 7' 7" × 5' 5" |
Location
Approximate location, placed by postal code. Postal code data © GeoNames (CC BY 4.0).
Payments on this home
Estimated monthly payment
$2,922
Principal and interest only, using Canadian semi-annual compounding. Taxes, insurance, and CMHC premiums (required under 20% down) are extra. For planning, not a lending commitment.
Listing courtesy of Royal Service Real Estate Inc.. Listing data provided by the originating real estate board via PropTx Amplify Syndication.
The trademarks REALTOR®, REALTORS®, and the REALTOR® logo are controlled by The Canadian Real Estate Association (CREA) and identify real estate professionals who are members of CREA. The trademarks MLS®, Multiple Listing Service® and the associated logos are owned by CREA and identify the quality of services provided by real estate professionals who are members of CREA.
The information provided herein must only be used by consumers that have a bona fide interest in the purchase, sale or lease of real estate and may not be used for any commercial purpose or any other purpose.
Information is deemed reliable but not guaranteed accurate. Room measurements are deemed reliable but not guaranteed.