


89 photos
3 Fairgrounds Lane, Brock, ON L0C 1H0
Sunderland · Brock · L0C 1H0
$799,000
About this property
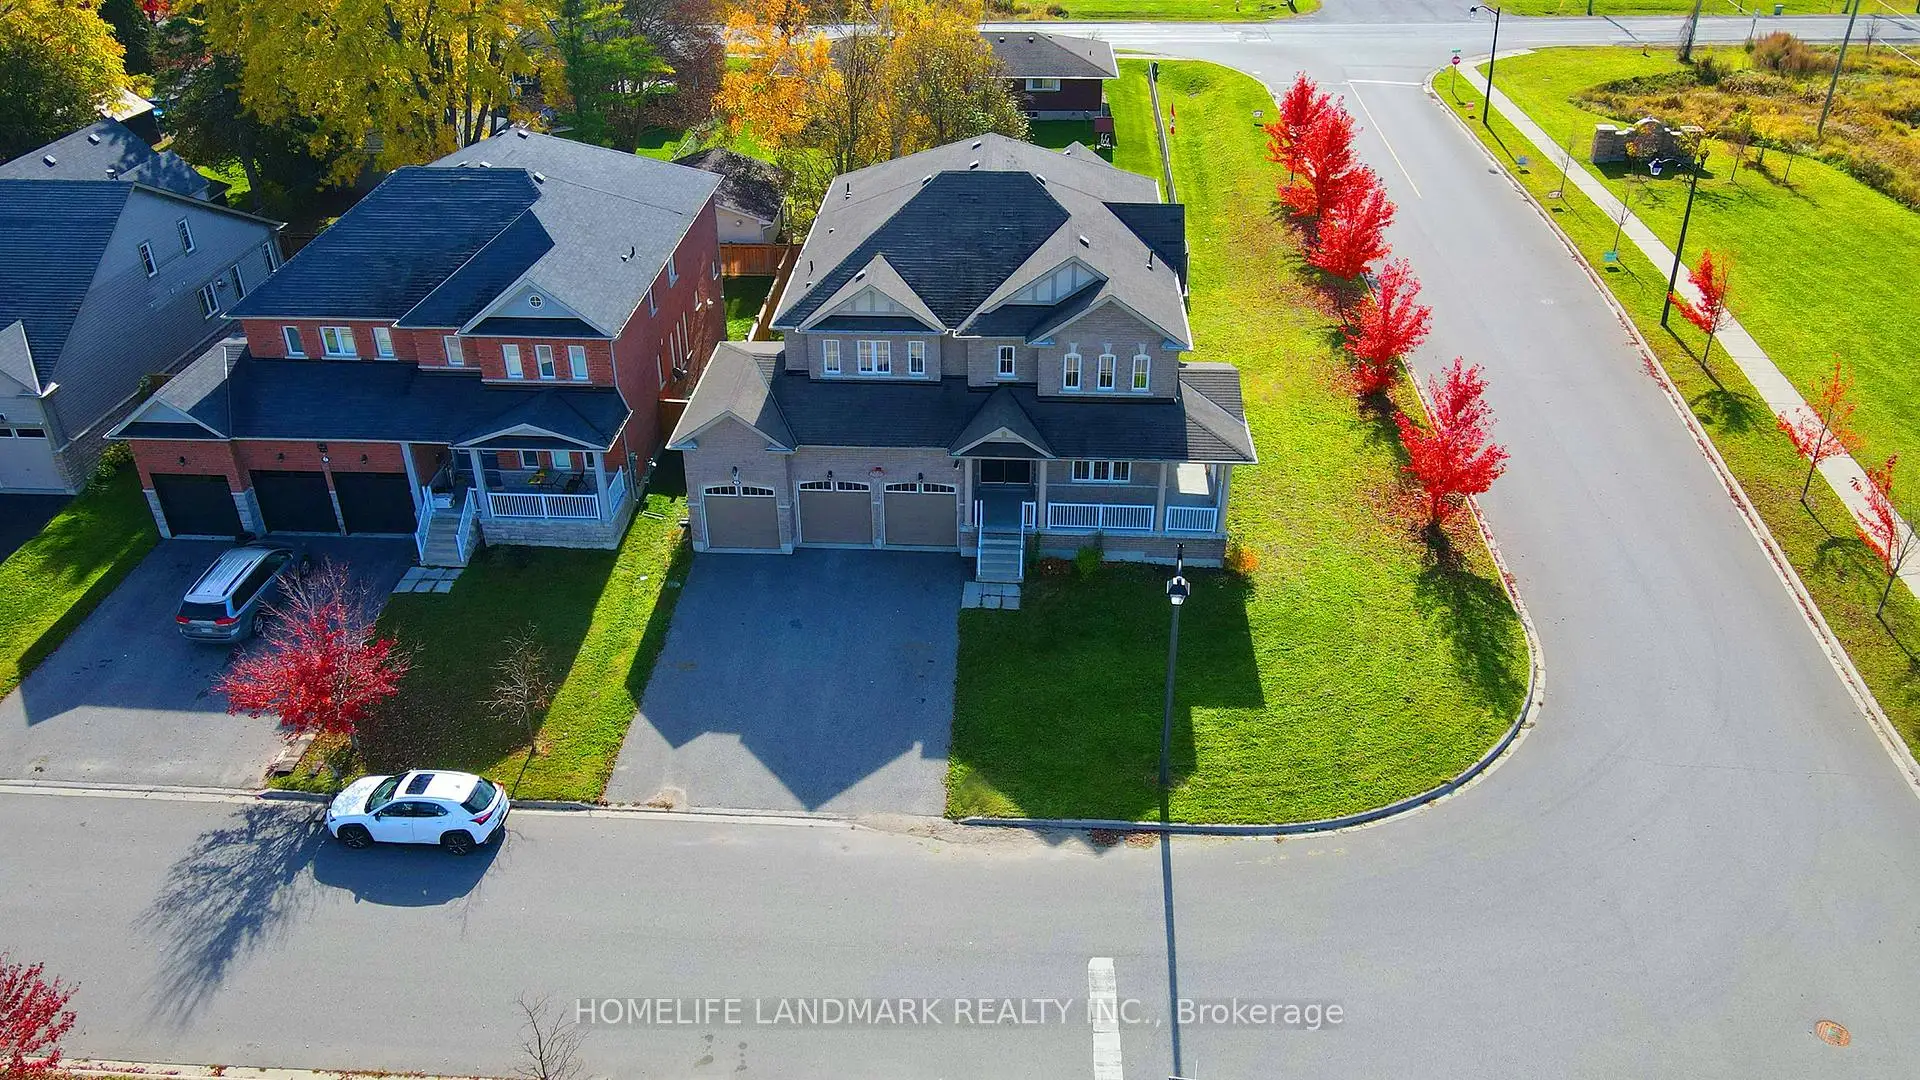
*Please View 3D Virtual Tour.*Built In 2017. *5 Bedrooms, 4,066 Sq. Ft. Plus A Walk-Out Basement.*9-Ft. Ceilings On The Main Floor.*$$$ Spent On Recent Renovations, Including New Engineered Hardwood Flooring Throughout, Brand New Bathrooms And Quartz Kitchen Countertops.*Three-Car Garage With No Sidewalk.*Walking Distance To Sunderland P.S., Sunderland Memorial Arena With An Indoor Ice Rink & Community Hall, And Sunderland Park Featuring Baseball Diamonds, Tennis & Volleyball Courts, &Skate Park. *Enjoy Hiking & Cycling At Beaver River Wetland Conservation Area. Close To Local Shops, Restaurants, Daycare & Medical Facilities. *Convenient Access To Uxbridge, Cannington, Beaverton & Georgina.
Details
- Property type
- Detached · Residential Freehold
- Bedrooms
- 5
- Bathrooms
- 4
- Living area
- 3500-5000 sq ft
- Lot
- 52.99 × 114.83 Feet
- Year built
- 6-15
- Style
- 2-Storey
- Heating
- Forced Air · Gas
- Cooling
- Central Air
- Sewer / septic
- Sewer
- Basement
- Walk-Out, Full
- Garage
- Attached
- Parking total
- 9
- Taxes
- $9,884 (2026)
Rooms
| Room | Level | Size | Notes |
|---|---|---|---|
| Family Room | Main | 19' 4" × 17' 5" | |
| Kitchen | Main | 17' 5" × 13' 3" | |
| Dining Room | Main | 13' 11" × 12' 6" | |
| Living Room | Main | 14' 4" × 13' 9" | |
| Office | Main | 14' 4" × 12' 5" | |
| Primary Bedroom | Second | 17' 1" × 15' 9" | |
| Bedroom 2 | Second | 13' 9" × 13' | |
| Bedroom 3 | Second | 12' 8" × 13' 4" | |
| Bedroom 4 | Second | 13' 11" × 12' 7" | |
| Bedroom 5 | Second | 13' × 12' 9" |
Location
Approximate location, placed by postal code. Postal code data © GeoNames (CC BY 4.0).
Payments on this home
Estimated monthly payment
$3,538
Principal and interest only, using Canadian semi-annual compounding. Taxes, insurance, and CMHC premiums (required under 20% down) are extra. For planning, not a lending commitment.
Listing courtesy of HOMELIFE LANDMARK REALTY INC.. Listing data provided by the originating real estate board via PropTx Amplify Syndication.
The trademarks REALTOR®, REALTORS®, and the REALTOR® logo are controlled by The Canadian Real Estate Association (CREA) and identify real estate professionals who are members of CREA. The trademarks MLS®, Multiple Listing Service® and the associated logos are owned by CREA and identify the quality of services provided by real estate professionals who are members of CREA.
The information provided herein must only be used by consumers that have a bona fide interest in the purchase, sale or lease of real estate and may not be used for any commercial purpose or any other purpose.
Information is deemed reliable but not guaranteed accurate. Room measurements are deemed reliable but not guaranteed.