


45 photos
3 Cedar Drive, Trent Hills, ON K0L 1Y0
Hastings · Trent Hills · K0L 1Y0
$1,100,000
About this property
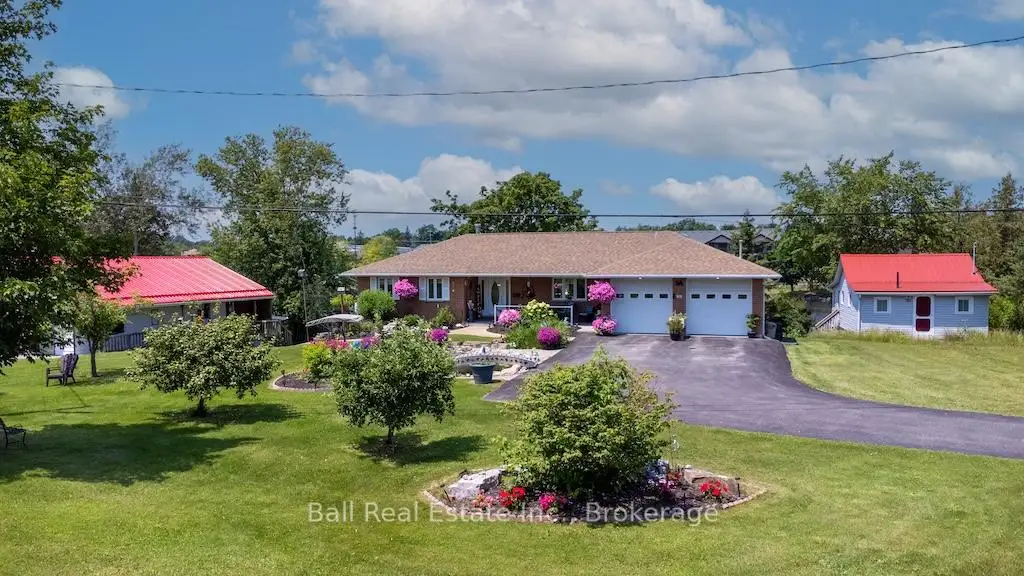
Waterfront living at its finest. Stunning gardens welcome guests to this all brick bungalow sitting on over 90' of waterfront. Professionally designed gardens and pond. Full list of upgrades available. Watch the Trent with the locks in view from several points. Waterfront includes large concreted dock suitable for two boats. Home is open concept with oak cabinets in kitchen, waterside master bedroom. Huge waterside sunroom with gas fireplace and walkout to large deck. Double attached heated garage with automatic door openers and finished flooring, large lower level workshop, Quality throughout. Walk to all village amenities, Just 1.5 hrs east of Toronto or 30 minutes to Peterborough or Cobourg. Must be viewed to appreciate all this home has to offer.
Details
- Property type
- Detached · Residential Freehold
- Bedrooms
- 3
- Bathrooms
- 3
- Living area
- 2000-2500 sq ft
- Lot
- 91.57 × 121.88 Feet
- Year built
- 31-50
- Style
- Bungalow
- Heating
- Forced Air · Gas
- Cooling
- Central Air
- Water
- Lake/River
- Sewer / septic
- Sewer
- Basement
- Exposed Rock, Partial Basement, Partially Finished, Walk-Out
- Garage
- Attached
- Parking total
- 8
- Taxes
- $6,800 (2026)
Rooms
| Room | Level | Size | Notes |
|---|---|---|---|
| Living Room | Main | 20' × 13' 9" | |
| Dining Room | Main | 12' 6" × 11' | |
| Kitchen | Main | 15' × 10' | |
| Primary Bedroom | Main | 13' 9" × 12' 8" | |
| Bedroom 2 | Main | 10' 4" × 10' 2" | |
| Bedroom 3 | Main | 10' 4" × 9' 6" | |
| Bathroom | Main | 6' 7" × 5' 11" | |
| Bathroom | Main | 8' 1" × 10' 2" | |
| Sunroom | Main | 19' × 12' 1" | |
| Bathroom | Main | 4' 3" × 5' 3" | |
| Workshop | Lower | 28' × 36' 4" |
Location
Approximate location, placed by postal code. Postal code data © GeoNames (CC BY 4.0).
Payments on this home
Estimated monthly payment
$4,871
Principal and interest only, using Canadian semi-annual compounding. Taxes, insurance, and CMHC premiums (required under 20% down) are extra. For planning, not a lending commitment.
Listing courtesy of Ball Real Estate Inc.. Listing data provided by the originating real estate board via PropTx Amplify Syndication.
The trademarks REALTOR®, REALTORS®, and the REALTOR® logo are controlled by The Canadian Real Estate Association (CREA) and identify real estate professionals who are members of CREA. The trademarks MLS®, Multiple Listing Service® and the associated logos are owned by CREA and identify the quality of services provided by real estate professionals who are members of CREA.
The information provided herein must only be used by consumers that have a bona fide interest in the purchase, sale or lease of real estate and may not be used for any commercial purpose or any other purpose.
Information is deemed reliable but not guaranteed accurate. Room measurements are deemed reliable but not guaranteed.