
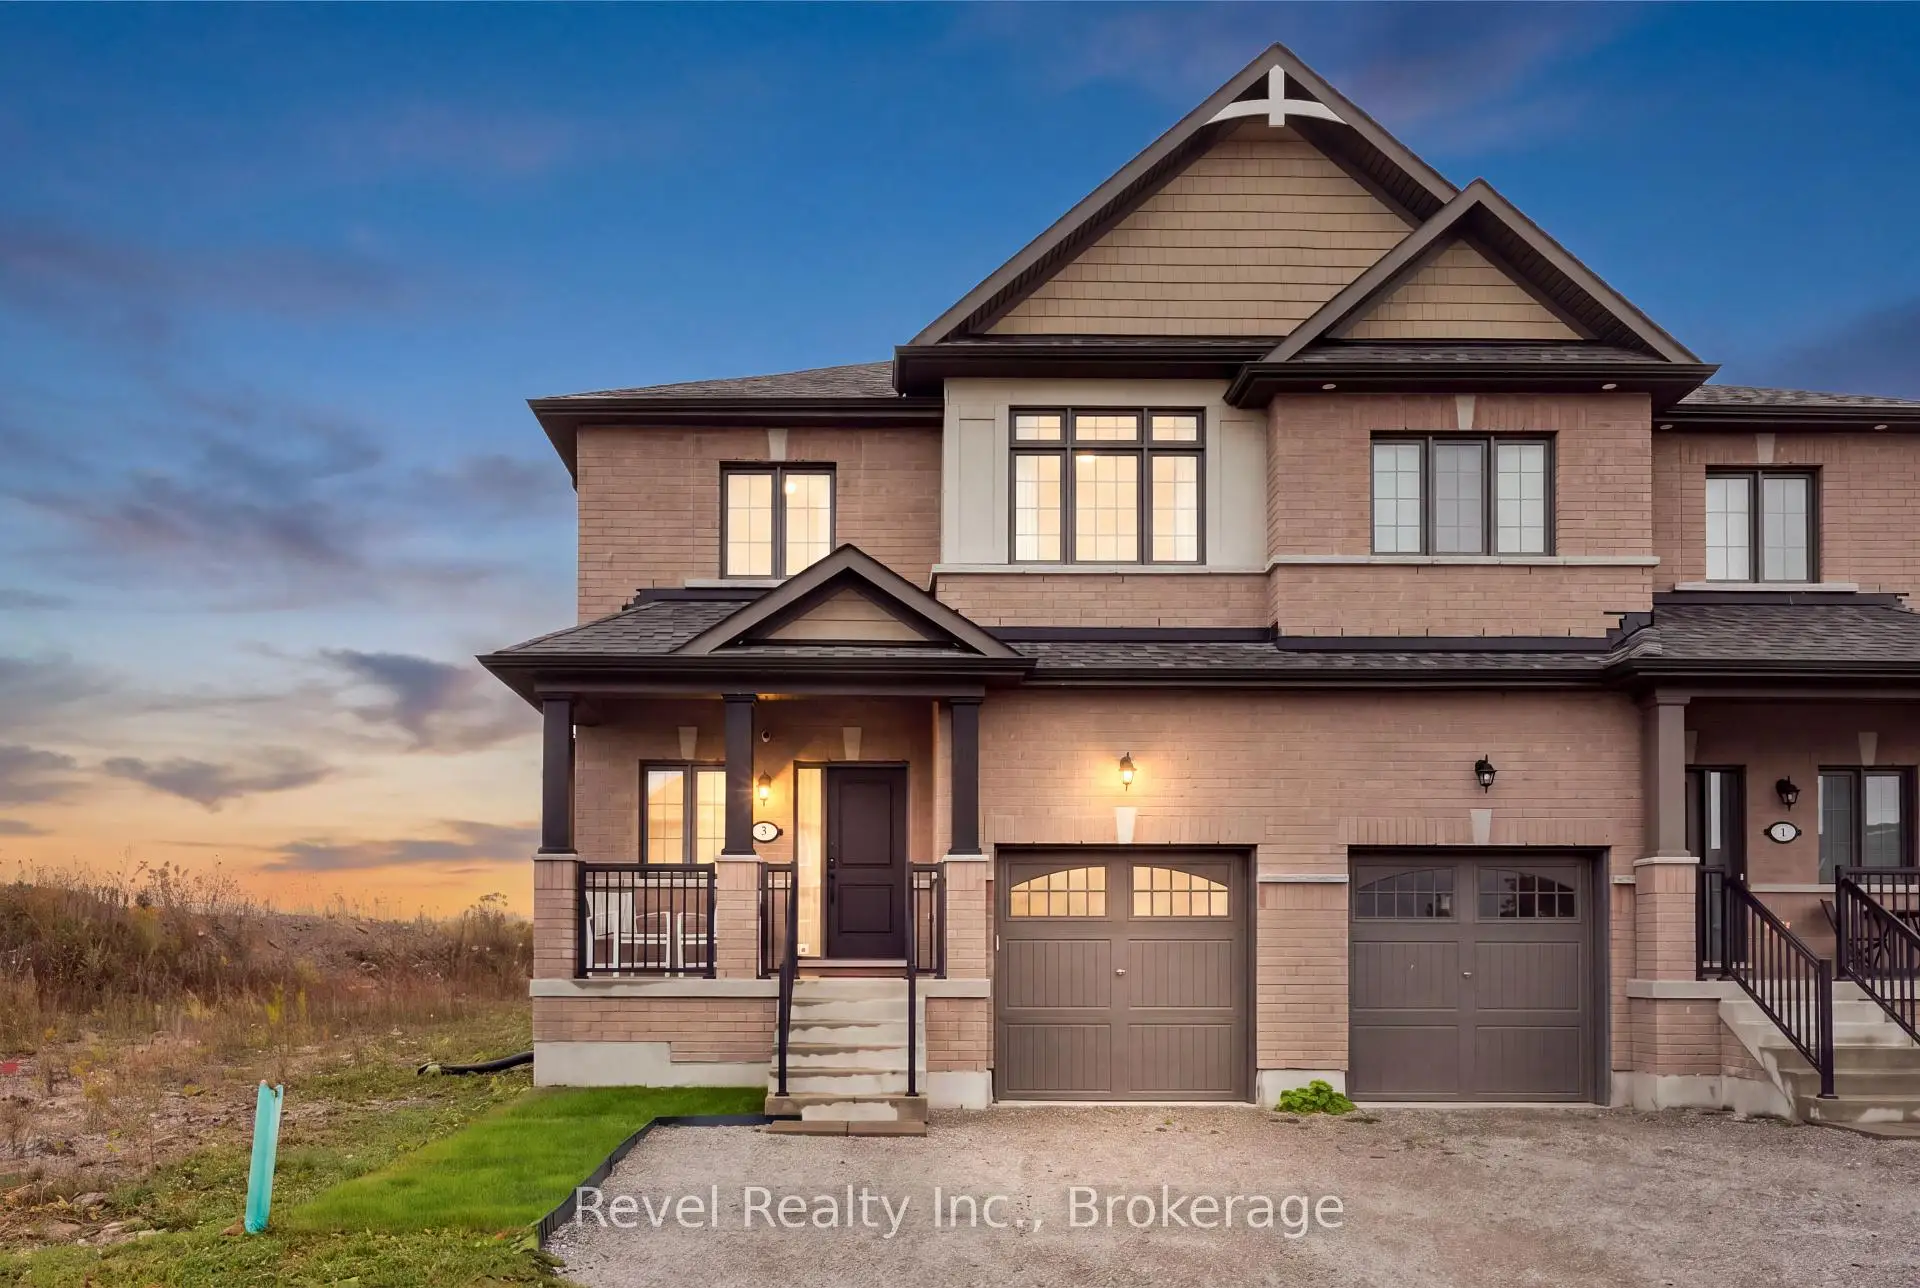


51 photos
3 Bakogeorge Street, Kawartha Lakes, ON K9V 0E3
Lindsay · Kawartha Lakes · K9V 0E3
$649,900
About this property
Welcome to 3 Bakogeorge Street, Lindsay, where modern design, thoughtful upgrades and everyday convenience come together! This beautifully appointed 1,790 sq. ft. Simcoe Model semi-detached home offers 3 spacious bedrooms, 3 bathrooms and an impressive blend of style, comfort and functionality. Step inside to discover a welcoming grand entrance enhanced by custom built-ins, setting the tone for the quality finishes found throughout. The upgraded main floor showcases elegant custom mouldings, a beautifully designed kitchen with stylish finishes, and a custom built-in pantry offering exceptional storage and organization. The thoughtfully designed layout provides inviting spaces for both everyday living and entertaining. Upstairs, retreat to the generously oversized primary suite, offering a peaceful escape with plenty of room to unwind. Two additional bedrooms provide flexibility for growing families, guests or a home office. The unfinished lower level presents an exciting opportunity to create additional living space tailored to your needs, whether you envision a recreation room, home gym or entertainment area. Step outside to enjoy a fully fenced backyard offering privacy and outdoor space for summer gatherings, relaxing evenings or family enjoyment. Location is everything! Enjoy the convenience of being just a short walk from historic downtown Lindsay, with its charming shops, restaurants and local amenities. Outdoor enthusiasts will appreciate access to the Trans Canada Trail, offering endless opportunities for walking, cycling and exploring the beautiful Kawartha Lakes region. Complete with the remaining Tarion New Home Warranty, this move-in-ready home offers added peace of mind. Why settle for ordinary when you can enjoy upgraded living in a fantastic location? Welcome home to 3 Bakogeorge Street!
Details
- Property type
- Detached · Residential Freehold
- Bedrooms
- 3
- Bathrooms
- 3
- Living area
- 1500-2000 sq ft
- Lot
- 28.06 ft x 105.76 ft x 28.60 ft x 105.83
- Year built
- 0-5
- Style
- 2-Storey
- Heating
- Forced Air · Gas
- Cooling
- Central Air
- Sewer / septic
- Sewer
- Basement
- Full, Unfinished
- Garage
- Attached
- Parking total
- 3
- Taxes
- $3,603 (2025)
Rooms
| Room | Level | Size | Notes |
|---|---|---|---|
| Foyer | Main | 5' 4" × 6' 1" | |
| Kitchen | Main | 10' 10" × 11' | |
| Dining Room | Main | 10' 10" × 10' 8" | |
| Living Room | Main | 11' 8" × 15' 7" | |
| Primary Bedroom | Second | 12' 4" × 13' 8" | |
| Bedroom 2 | Second | 11' 10" × 14' 1" | |
| Bedroom 3 | Second | 10' 4" × 21' 2" | |
| Laundry | Second | 7' 3" × 4' 10" | |
| Bedroom | Basement | 19' 1" × 12' 8" |
Location
Approximate location, placed by postal code. Postal code data © GeoNames (CC BY 4.0).
Payments on this home
Estimated monthly payment
$2,878
Principal and interest only, using Canadian semi-annual compounding. Taxes, insurance, and CMHC premiums (required under 20% down) are extra. For planning, not a lending commitment.
Listing courtesy of Revel Realty Inc.. Listing data provided by the originating real estate board via PropTx Amplify Syndication.
The trademarks REALTOR®, REALTORS®, and the REALTOR® logo are controlled by The Canadian Real Estate Association (CREA) and identify real estate professionals who are members of CREA. The trademarks MLS®, Multiple Listing Service® and the associated logos are owned by CREA and identify the quality of services provided by real estate professionals who are members of CREA.
The information provided herein must only be used by consumers that have a bona fide interest in the purchase, sale or lease of real estate and may not be used for any commercial purpose or any other purpose.
Information is deemed reliable but not guaranteed accurate. Room measurements are deemed reliable but not guaranteed.