
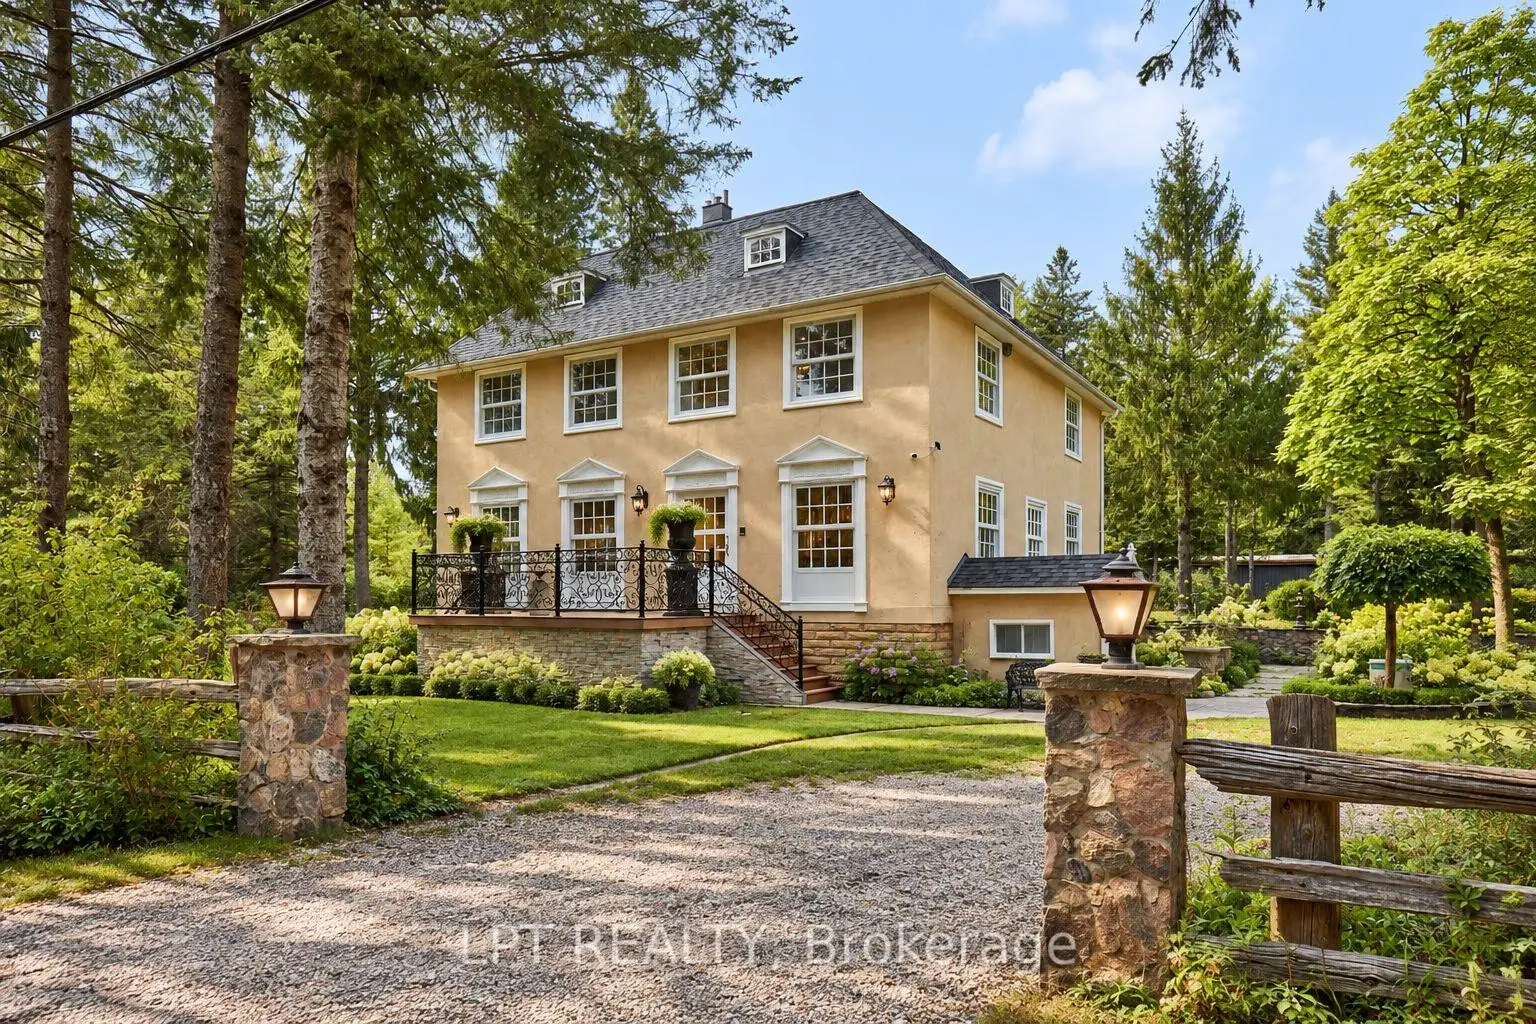


59 photos
298 Wees Road, Uxbridge, ON L0C 1A0
Rural Uxbridge · Uxbridge · L0C 1A0
$1,888,000
About this property
Georgian-style retreat, set on a picturesque 10-acre lot with a mix of mature woodland and open clearings along a quiet dead-end road. Highly customized interiors blend modern sophistication with old-world character, while wooded trails and treasured fish ponds invite you to explore your own country escape. With approximately 4,093 sq. ft. above grade, this four-bedroom, three-bathroom home offers impressive proportions and room to live beautifully. Hardwood floors and large windows complement generous gathering spaces. A striking waterfall-edge island anchors the modern kitchen, while the spacious dining area sets the scene for memorable dinners. Unwind beside the living room's statement fireplace, surrounded by views of the grounds. A main-floor bedroom, full bathroom and laundry add flexibility. Upstairs, exceptionally spacious bedrooms include a primary retreat with a walk-in closet and five-piece ensuite with freestanding tub, glass shower and double vanity. A third-floor loft with skylight and distinctive spiral staircase inspires possibilities for a studio, office or creative retreat. The finished lower level offers recreation space, a second fireplace, above-grade windows and a separate walk-up. Beyond the home, an approximately 26' x 45' heated two-storey coach house with basement offers exciting potential for secondary living quarters. An approximately 27' x 22' heated garage with loft and 56' x 51' workshop provide exceptional space for collections, hobbies and ambitious projects. A circular driveway and outdoor gathering spaces complete the setting. Near Mill Run Golf Club, between Uxbridge and Stouffville, approximately 20 minutes to Highway 407 with convenient access to Highway 404 and less than an hour to downtown Toronto. Space to create, room to explore and a country lifestyle to make your own.
Details
- Property type
- Detached · Residential Freehold
- Bedrooms
- 4
- Bathrooms
- 3
- Living area
- 3500-5000 sq ft
- Lot
- 549 × 584 Feet
- Year built
- 51-99
- Style
- 3-Storey
- Heating
- Forced Air · Propane
- Cooling
- Central Air
- Water
- Drilled Well
- Sewer / septic
- Septic
- Basement
- Finished, Walk-Up
- Garage
- Detached
- Parking total
- 20
- Taxes
- $13,805 (2026)
Rooms
| Room | Level | Size | Notes |
|---|---|---|---|
| Foyer | Basement | 19' 2" × 11' 2" | Foyer |
| Media Room | Basement | 24' × 20' | Media Room |
| Sitting | Main | 27' 7" × 23' | Sitting |
| Dining Room | Main | 23' × 20' | Dining Room |
| Kitchen | Main | 18' × 11' | Kitchen |
| Foyer | Main | 16' 2" × 14' | Foyer |
| Bedroom | Main | 12' 11" × 11' 11" | Bedroom |
| Bedroom | Upper | 20' 6" × 13' 7" | Bedroom |
| Primary Bedroom | Upper | 27' × 13' 2" | Primary Bedroom |
| Bedroom | Upper | 13' 2" × 10' 2" | Bedroom |
| Loft | Upper | 23' 7" × 21' 6" | Loft |
Location
Approximate location, placed by postal code. Postal code data © GeoNames (CC BY 4.0).
Payments on this home
Estimated monthly payment
$8,360
Principal and interest only, using Canadian semi-annual compounding. Taxes, insurance, and CMHC premiums (required under 20% down) are extra. For planning, not a lending commitment.
Listing courtesy of LPT REALTY. Listing data provided by the originating real estate board via PropTx Amplify Syndication.
The trademarks REALTOR®, REALTORS®, and the REALTOR® logo are controlled by The Canadian Real Estate Association (CREA) and identify real estate professionals who are members of CREA. The trademarks MLS®, Multiple Listing Service® and the associated logos are owned by CREA and identify the quality of services provided by real estate professionals who are members of CREA.
The information provided herein must only be used by consumers that have a bona fide interest in the purchase, sale or lease of real estate and may not be used for any commercial purpose or any other purpose.
Information is deemed reliable but not guaranteed accurate. Room measurements are deemed reliable but not guaranteed.