


35 photos
298 Old Norwood Road, Havelock-Belmont-Methuen, ON K0L 1Z0
Belmont-Methuen · Havelock-Belmont-Methuen · K0L 1Z0
$524,900
About this property
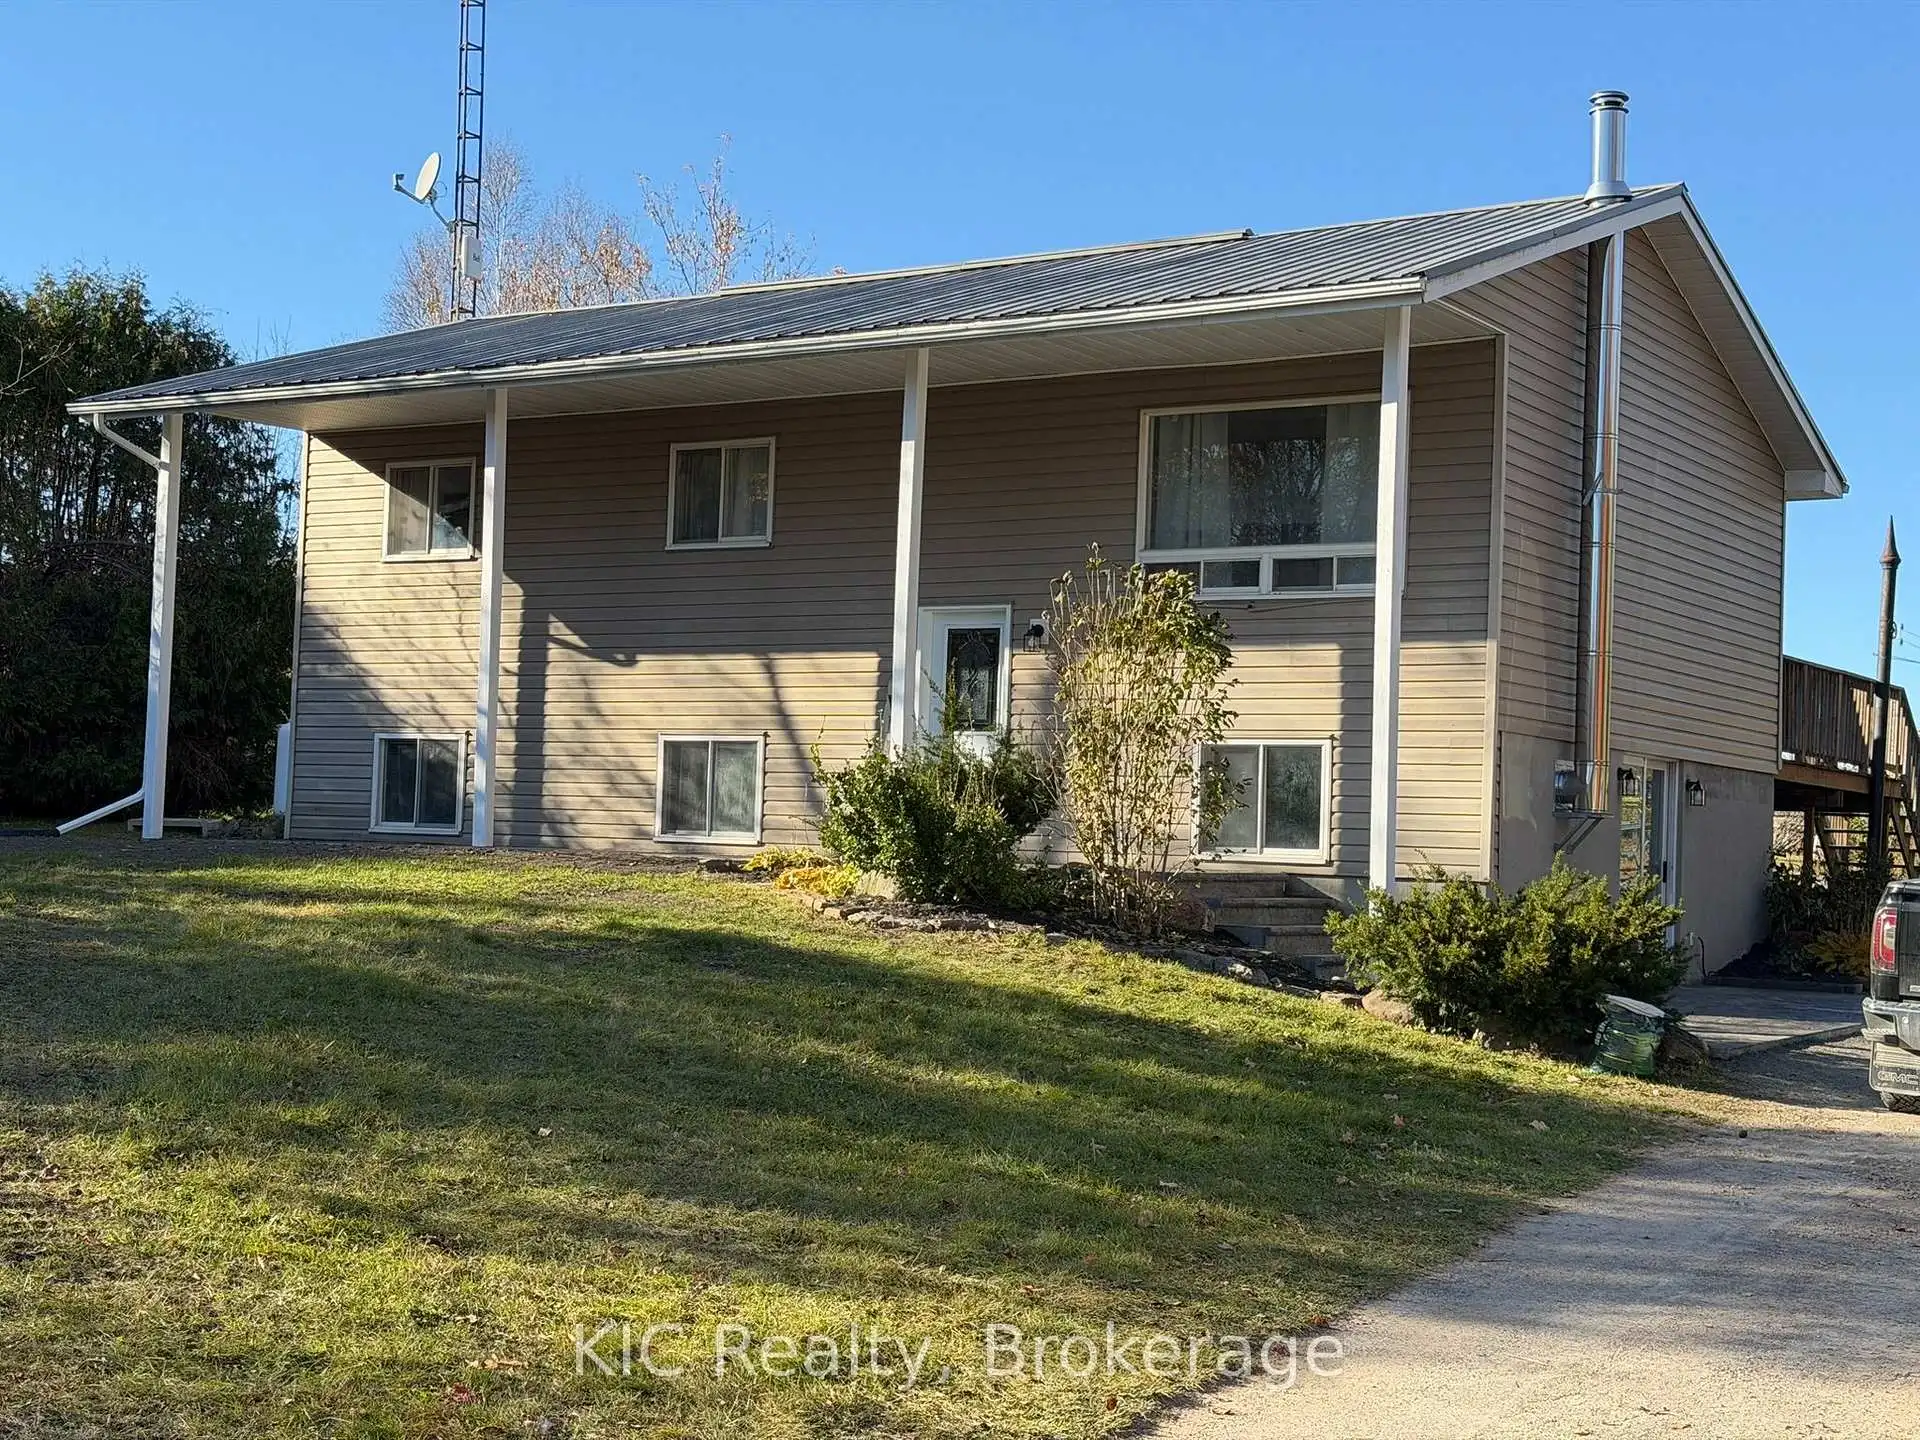
Peace & Quiet. This Bright Beautiful Raised Bungalow Sits On 1+ Acre. Enjoy Those Summer Evenings On This Large Deck With An Above Ground Pool. Main Floor Offers A Great Size Living/Dining Room With A Walk-Out To The expansive deck. Large Family Size Kitchen with newer flooring! Updated 4 Piece Bath. Lower Level has in-law suite potential Offers A Bright Rec Room In Addition To A 4th Bedroom with A Walk-Out. Plenty of room for gardening 4 fruit trees, includes childrens playground equipment. Beautiful stamped concrete front and side entrances Wood stove/fireplace in lower level bedroom. Sellers have never run out of water even after filling pool! . Minutes to Campellford, Havelock and Norwood & 37 minutes to Peterborough
Details
- Property type
- Detached · Residential Freehold
- Bedrooms
- 4
- Bathrooms
- 2
- Living area
- 700-1100 sq ft
- Lot
- 120 × 450 Feet
- Style
- Bungalow-Raised
- Heating
- Baseboard · Propane
- Cooling
- None
- Sewer / septic
- Septic
- Basement
- Partially Finished, Walk-Out
- Garage
- None
- Parking total
- 4
- Pool
- Above Ground
- Taxes
- $2,336 (2026)
Rooms
| Room | Level | Size | Notes |
|---|---|---|---|
| Kitchen | Main | 11' × 10' | |
| Dining Room | Main | 10' × 10' | |
| Primary Bedroom | Main | 11' × 10' | |
| Bedroom 2 | Main | 10' × 32' 10" | |
| Bedroom 3 | Main | 10' 7" × 10' | |
| Recreation | Lower | 24' × 11' | |
| Utility Room | Lower | ||
| Main | 13' × 11' | ||
| Bedroom 4 | Lower | 21' × 12' | |
| Utility Room | Ground | 21' × 12' |
Location
Approximate location, placed by postal code. Postal code data © GeoNames (CC BY 4.0).
Payments on this home
Estimated monthly payment
$2,324
Principal and interest only, using Canadian semi-annual compounding. Taxes, insurance, and CMHC premiums (required under 20% down) are extra. For planning, not a lending commitment.
Listing courtesy of KIC Realty. Listing data provided by the originating real estate board via PropTx Amplify Syndication.
The trademarks REALTOR®, REALTORS®, and the REALTOR® logo are controlled by The Canadian Real Estate Association (CREA) and identify real estate professionals who are members of CREA. The trademarks MLS®, Multiple Listing Service® and the associated logos are owned by CREA and identify the quality of services provided by real estate professionals who are members of CREA.
The information provided herein must only be used by consumers that have a bona fide interest in the purchase, sale or lease of real estate and may not be used for any commercial purpose or any other purpose.
Information is deemed reliable but not guaranteed accurate. Room measurements are deemed reliable but not guaranteed.